OKLAHOMA - OPENING 2026
The Southport Retreat
A Den Outdoors A-Frame house with loft, nestled in the heart of Oklahoma.
AN ESCAPE UNLIKE ANY OTHER
We are building something special. The Southport Retreat is a Den Outdoors A-Frame house with loft -- a modern, architectural escape set in the Oklahoma landscape. Foundation is poured. Framing is underway. And we are documenting every step.
Follow Our Progress
~
Follow Our Progress ~
Week Zero
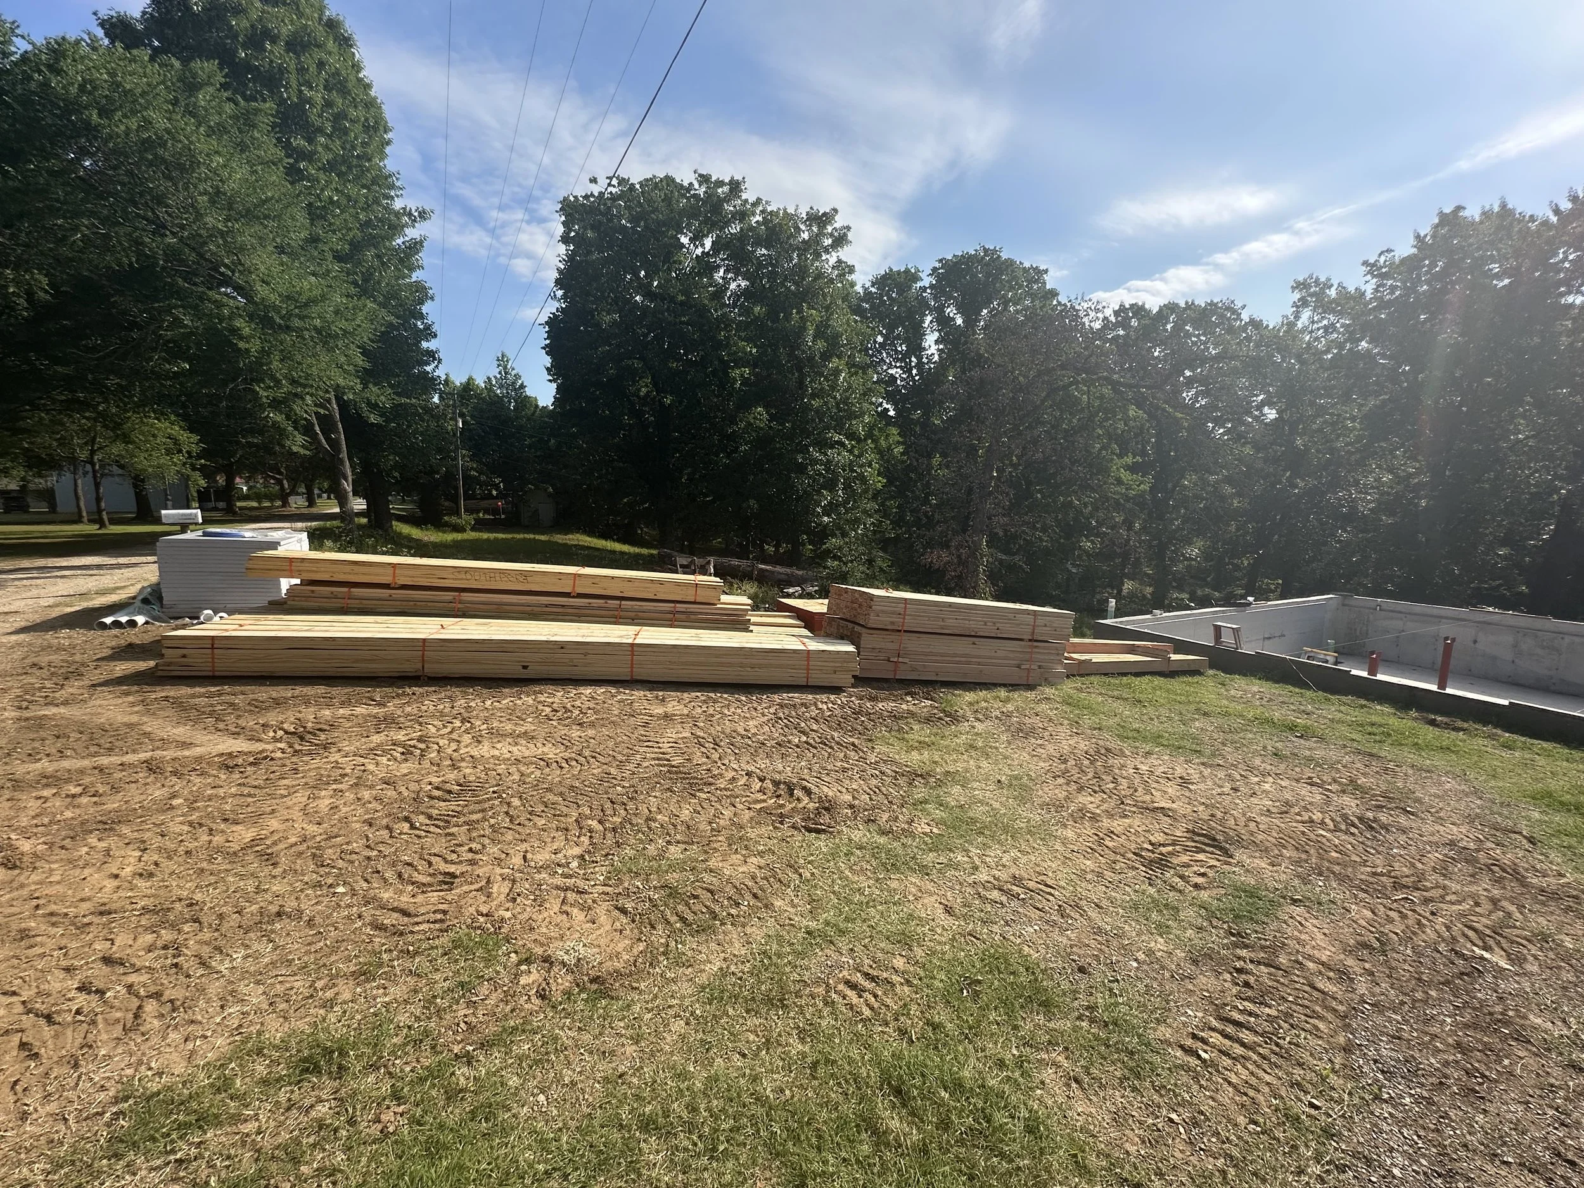
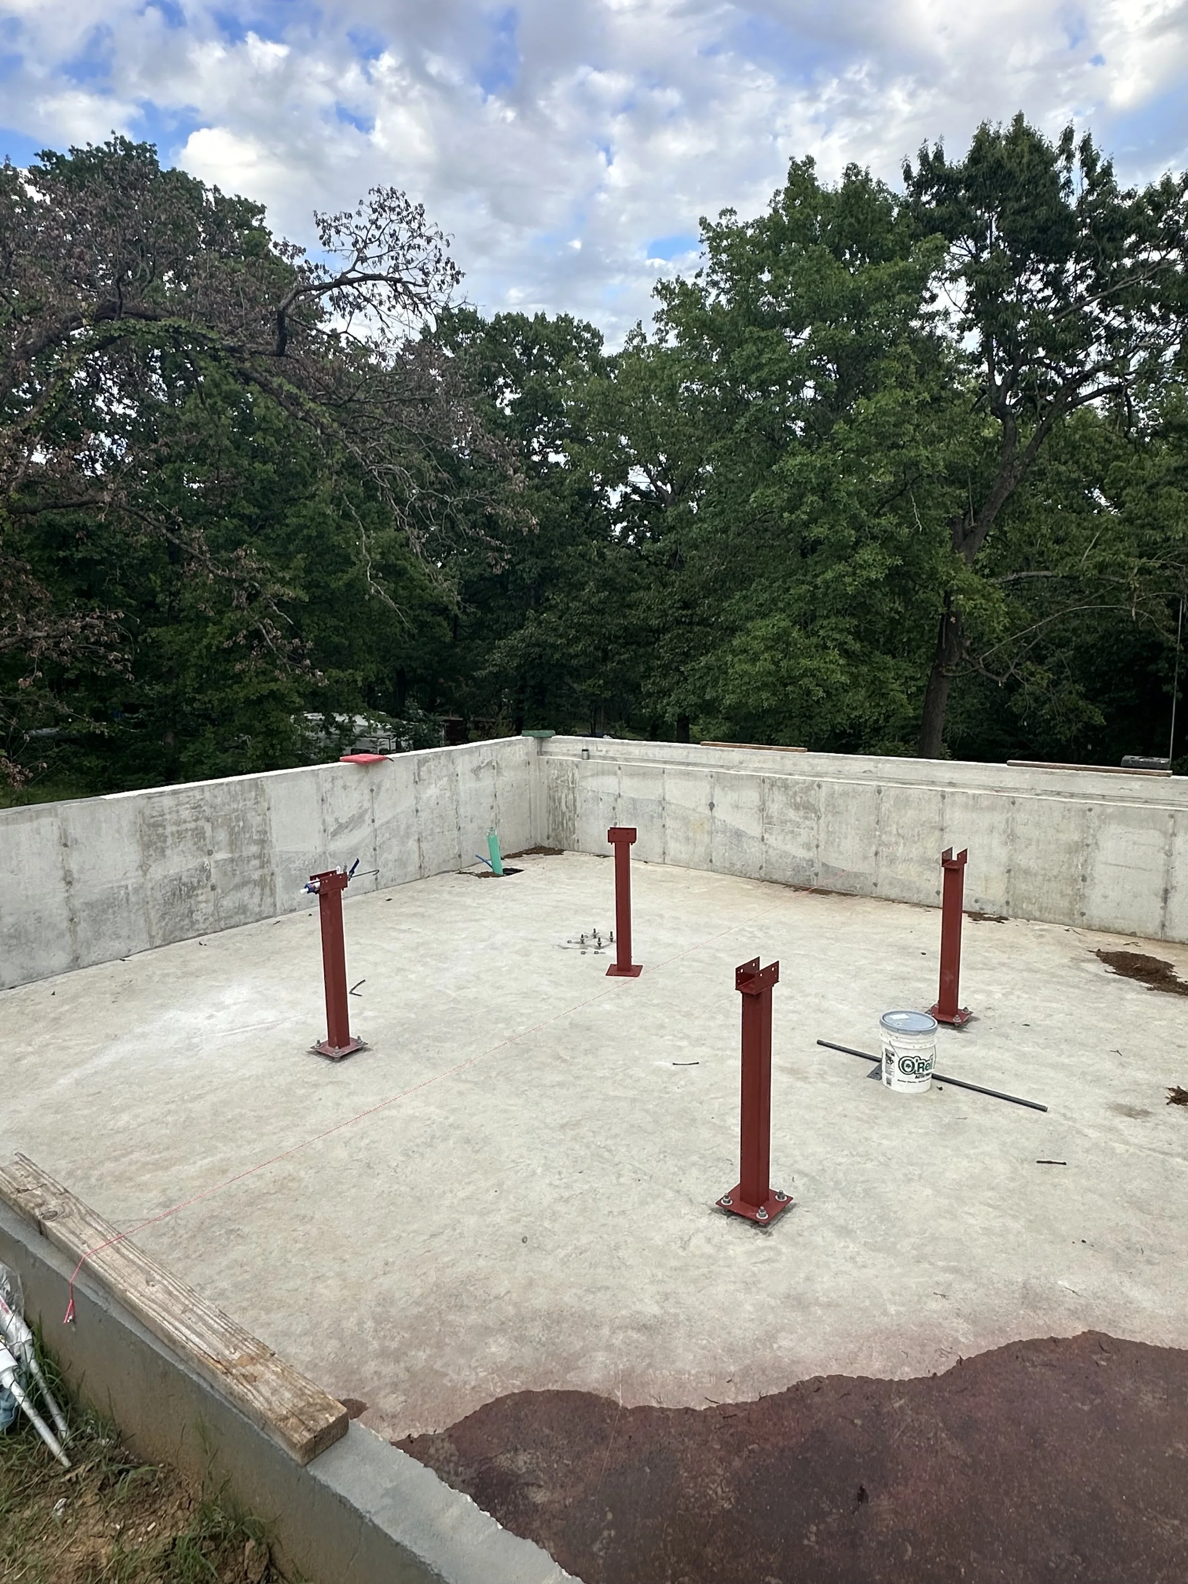
Site Prep & Foundation The land is cleared. The footprint is set. Before a single wall goes up, the foundation has to be right — and ours is poured, cured, and ready. This is where the Southport Retreat begins.
Week One
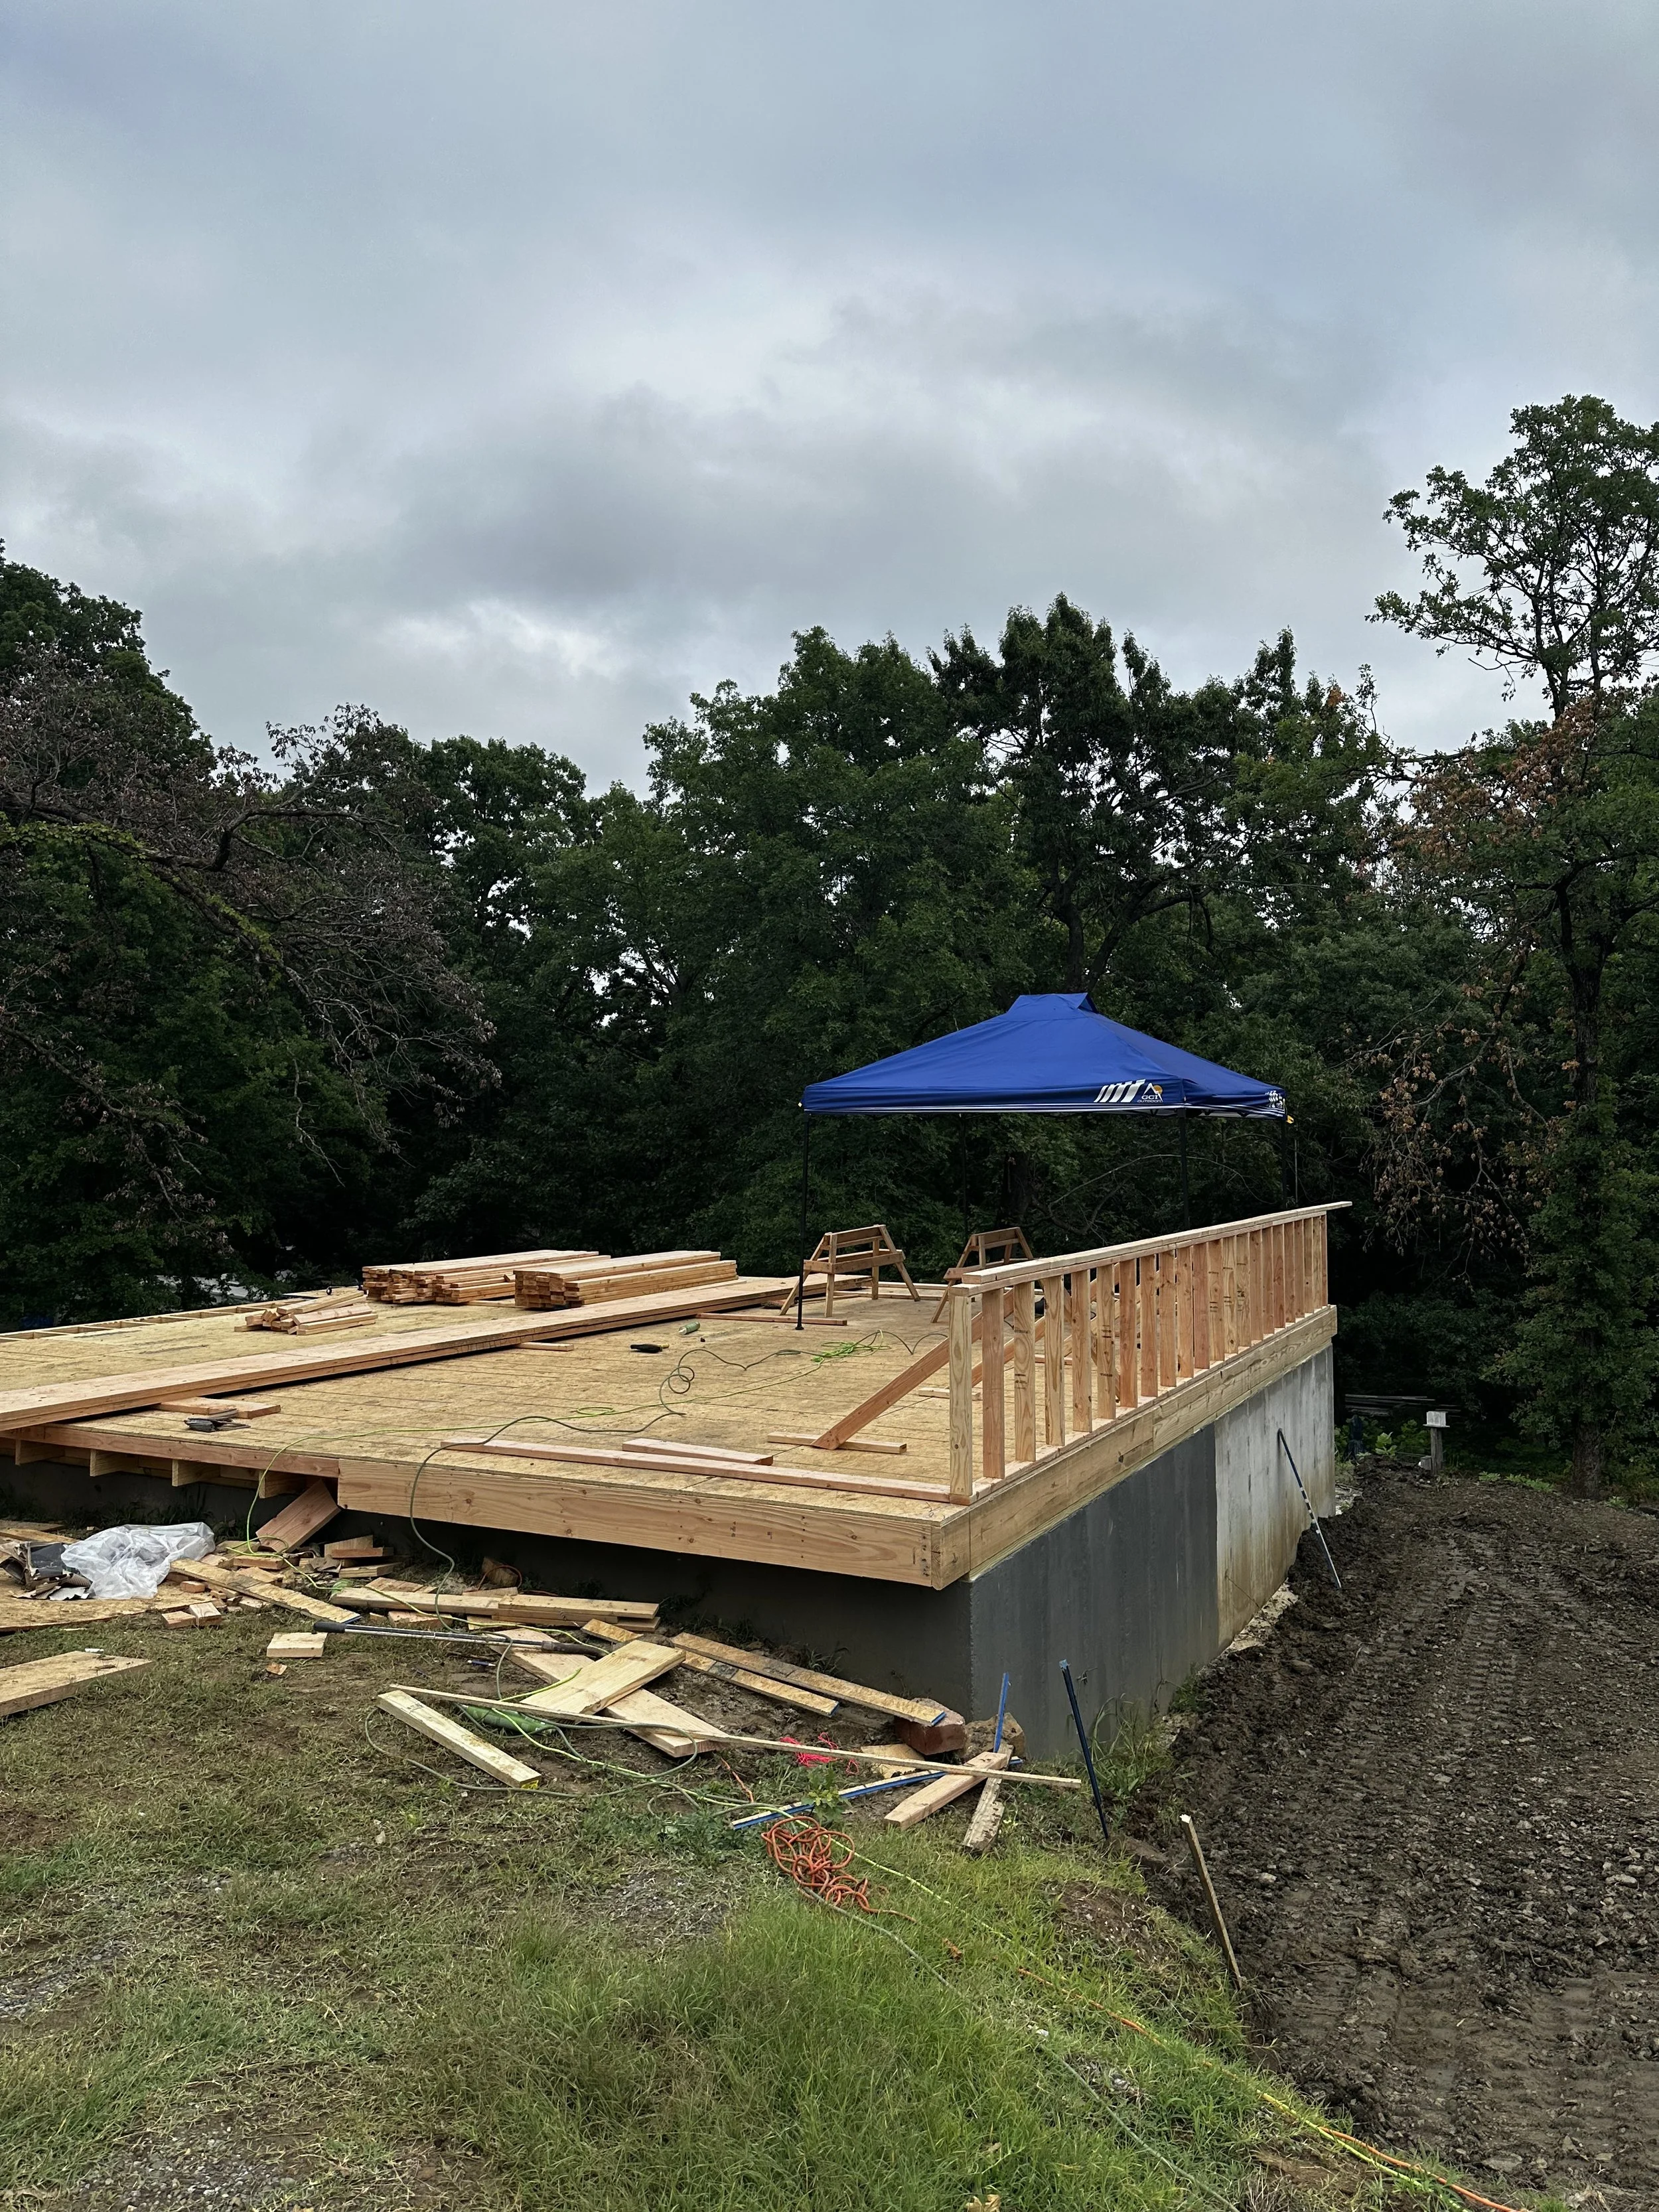
Floor System & Framing Begins One week in and the bones are taking shape. The subfloor platform is down and level, sitting solid on the foundation. By the end of the week, the first walls were standing. You can start to see the A-frame silhouette emerging against the Oklahoma sky — and it looks exactly like we imagined.
Week Two
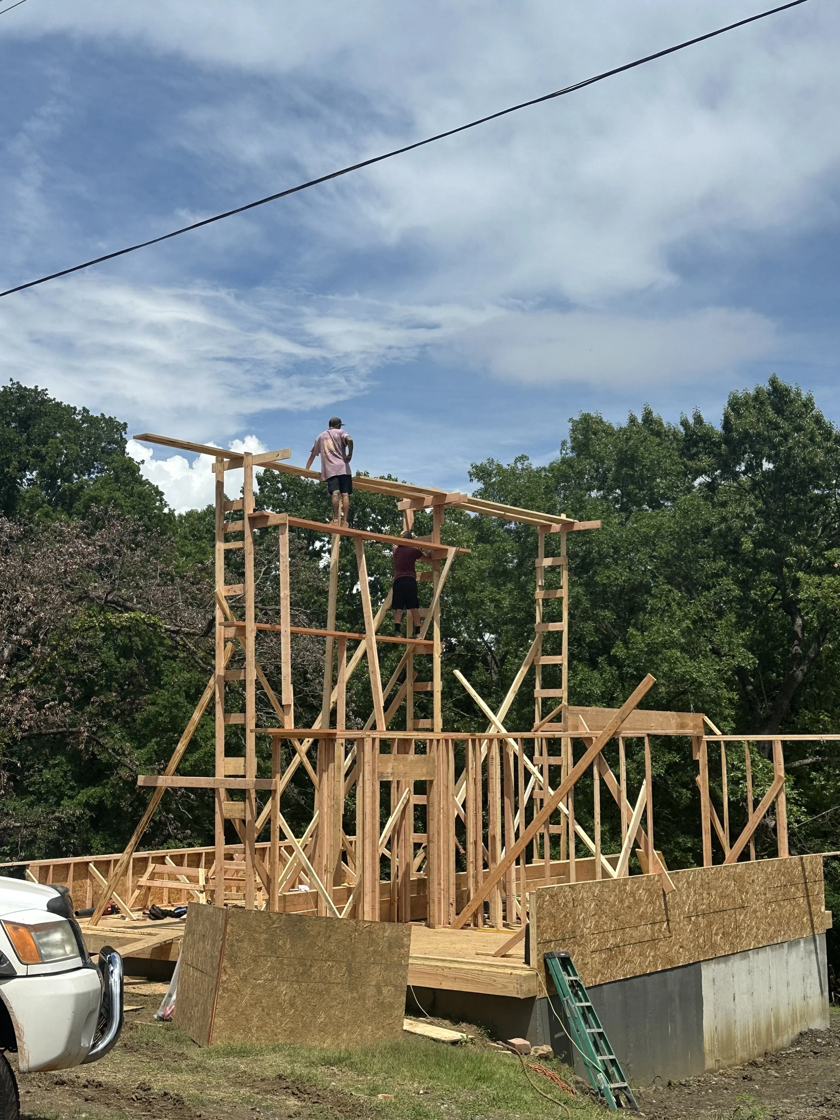
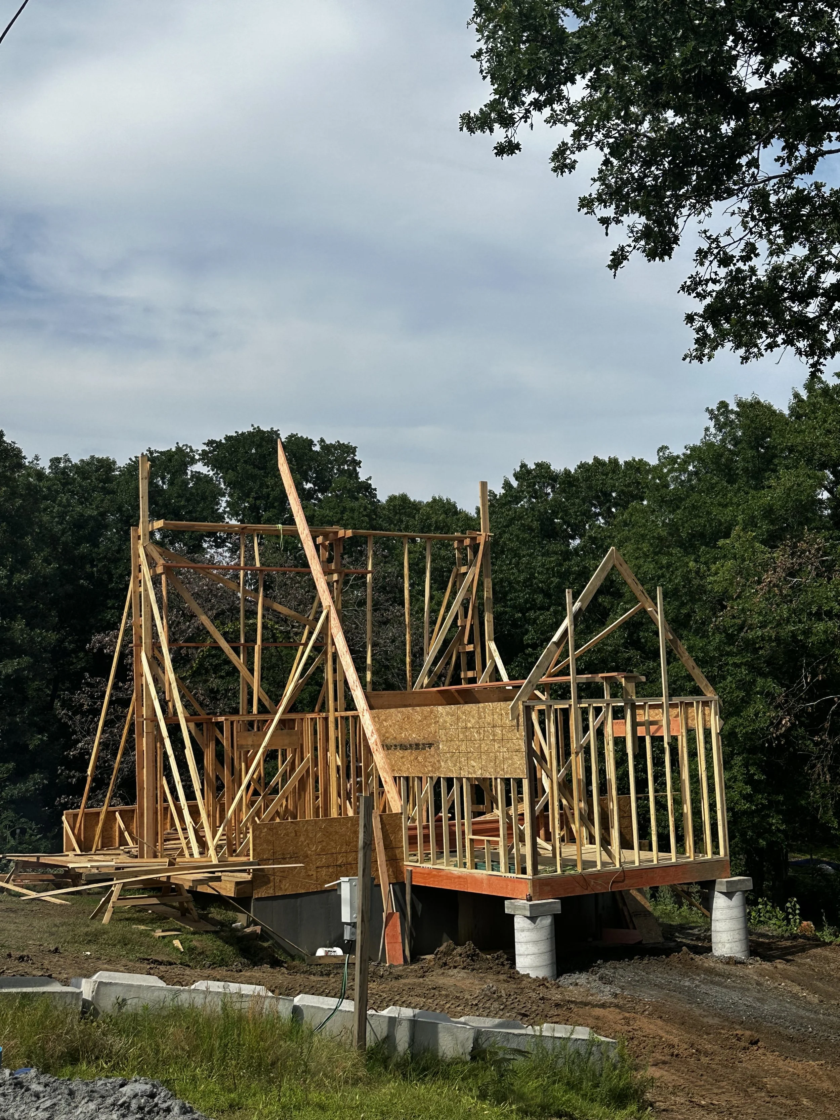
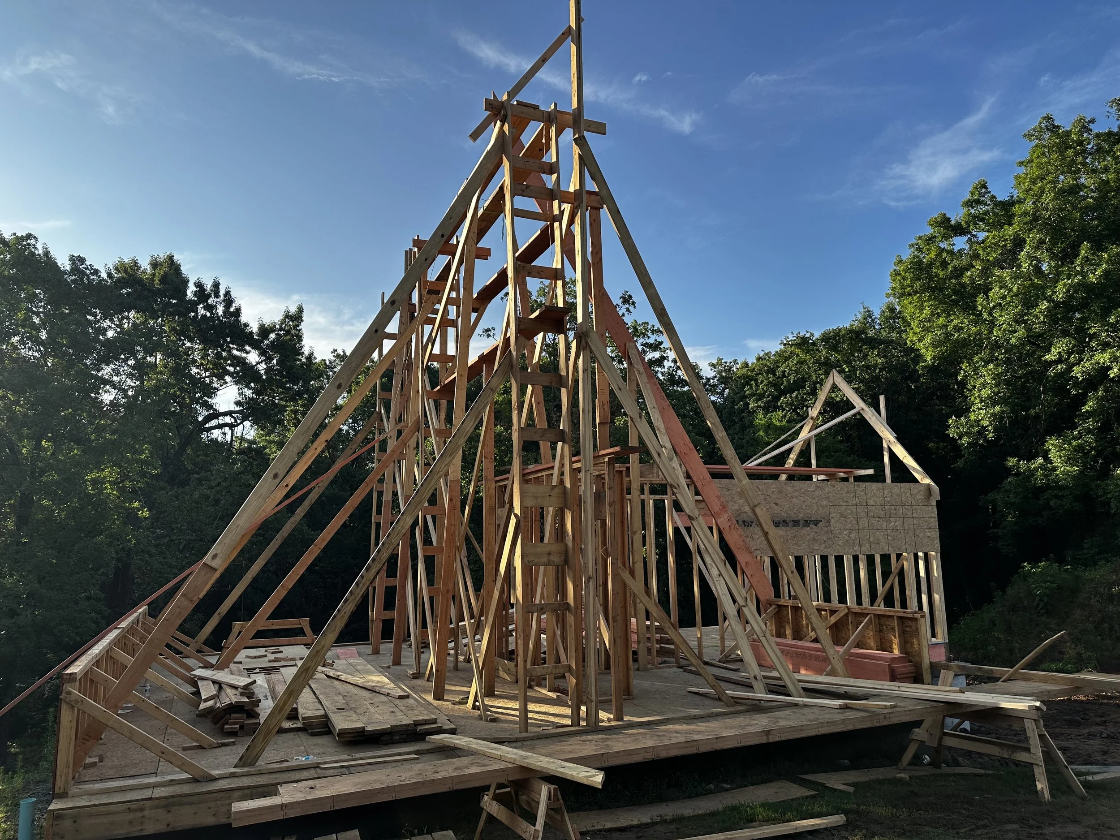
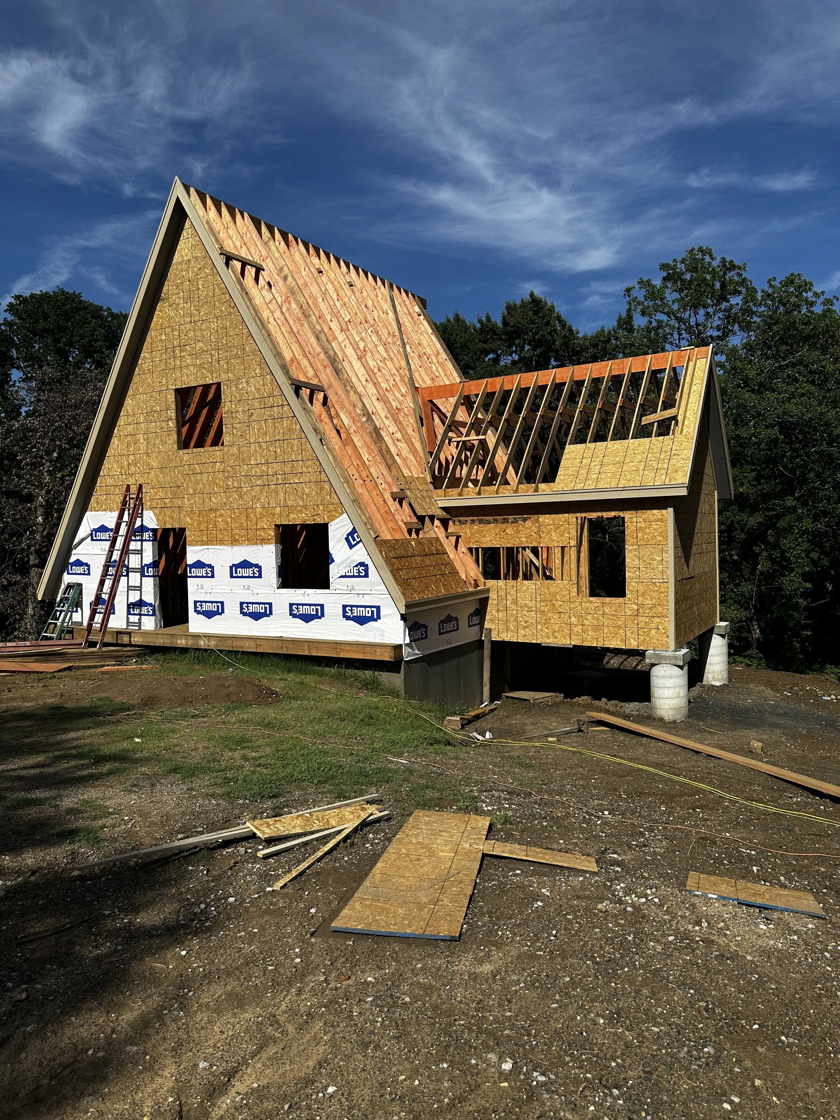
The Frame Is Standing This is the week it became real. The framing is up, the roofline rafters are set, and that unmistakable A-frame silhouette is rising above the Oklahoma treeline. The ridge beam frame is in place and ready — the actual beam goes up Monday. Two weeks in and you can already see exactly what this place is going to be.
Week Three
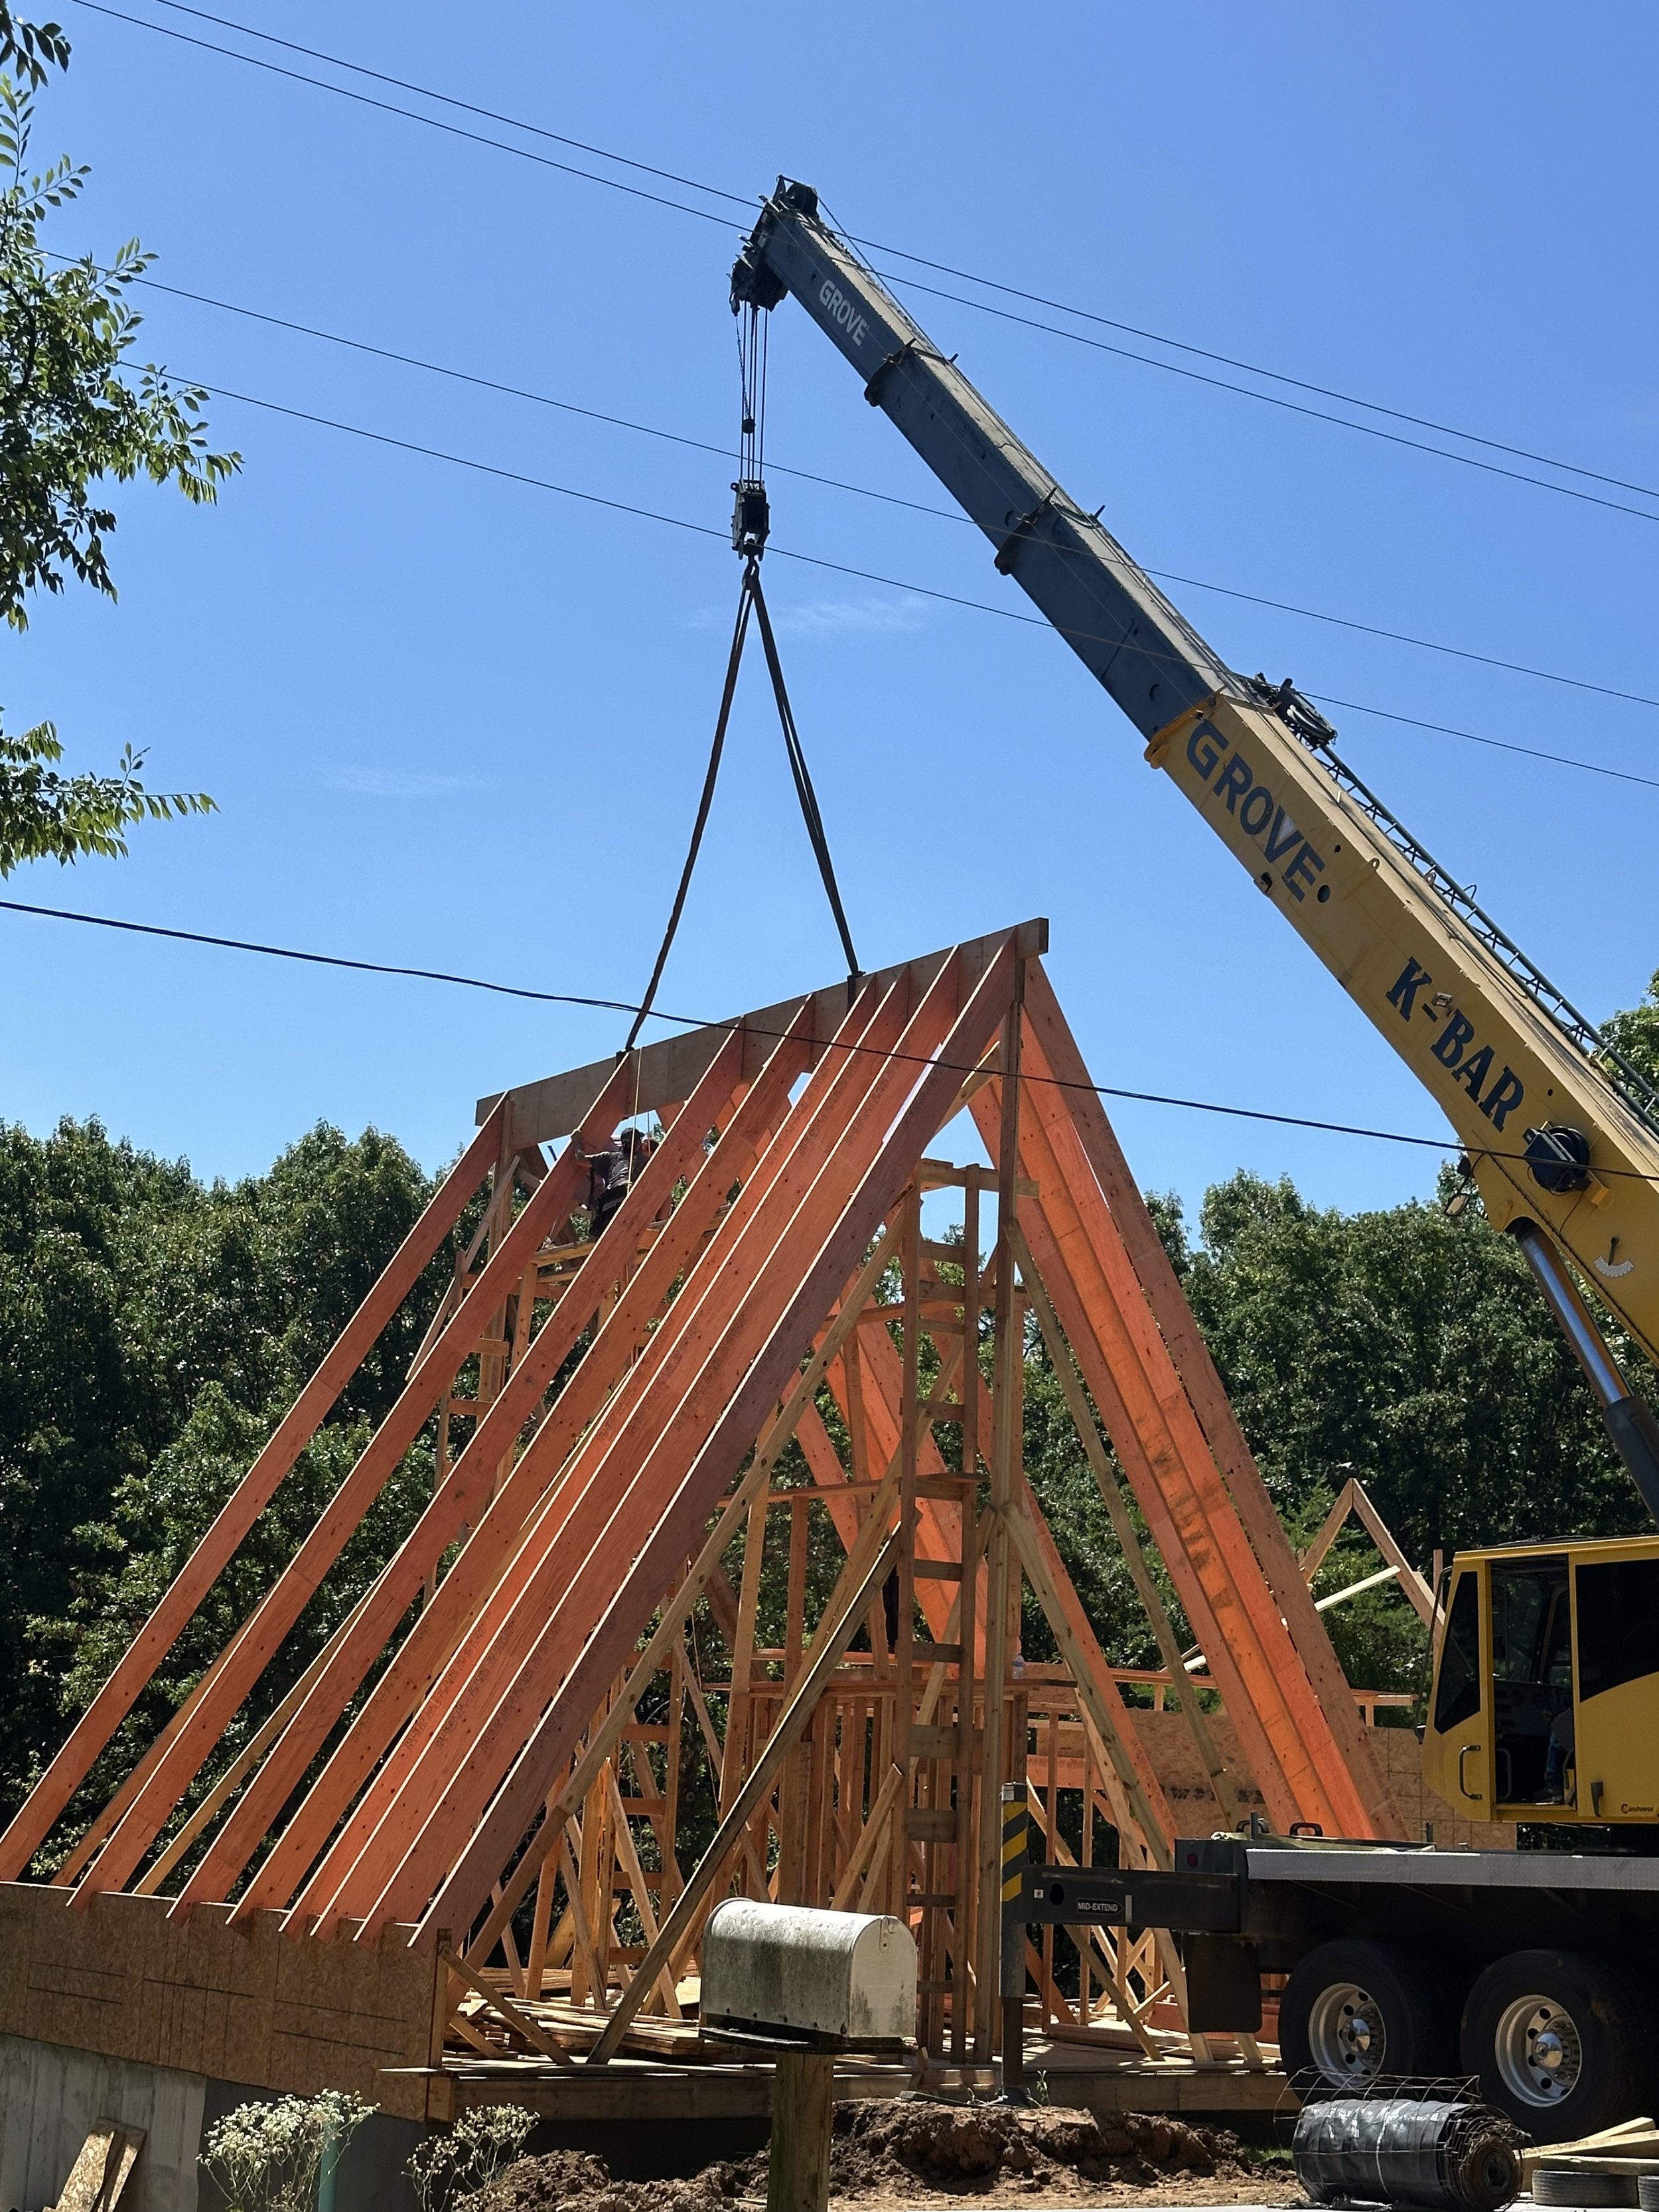
The Ridge Beam Goes UpWe called in a crane for this one. The ridge beam — the backbone of the entire A-frame — was lifted into place this week, and watching it rise above the treeline was a moment we will not forget. The bedroom addition is framed, and the Southport Retreat is starting to look exactly like what it was always meant to be.
Week Four
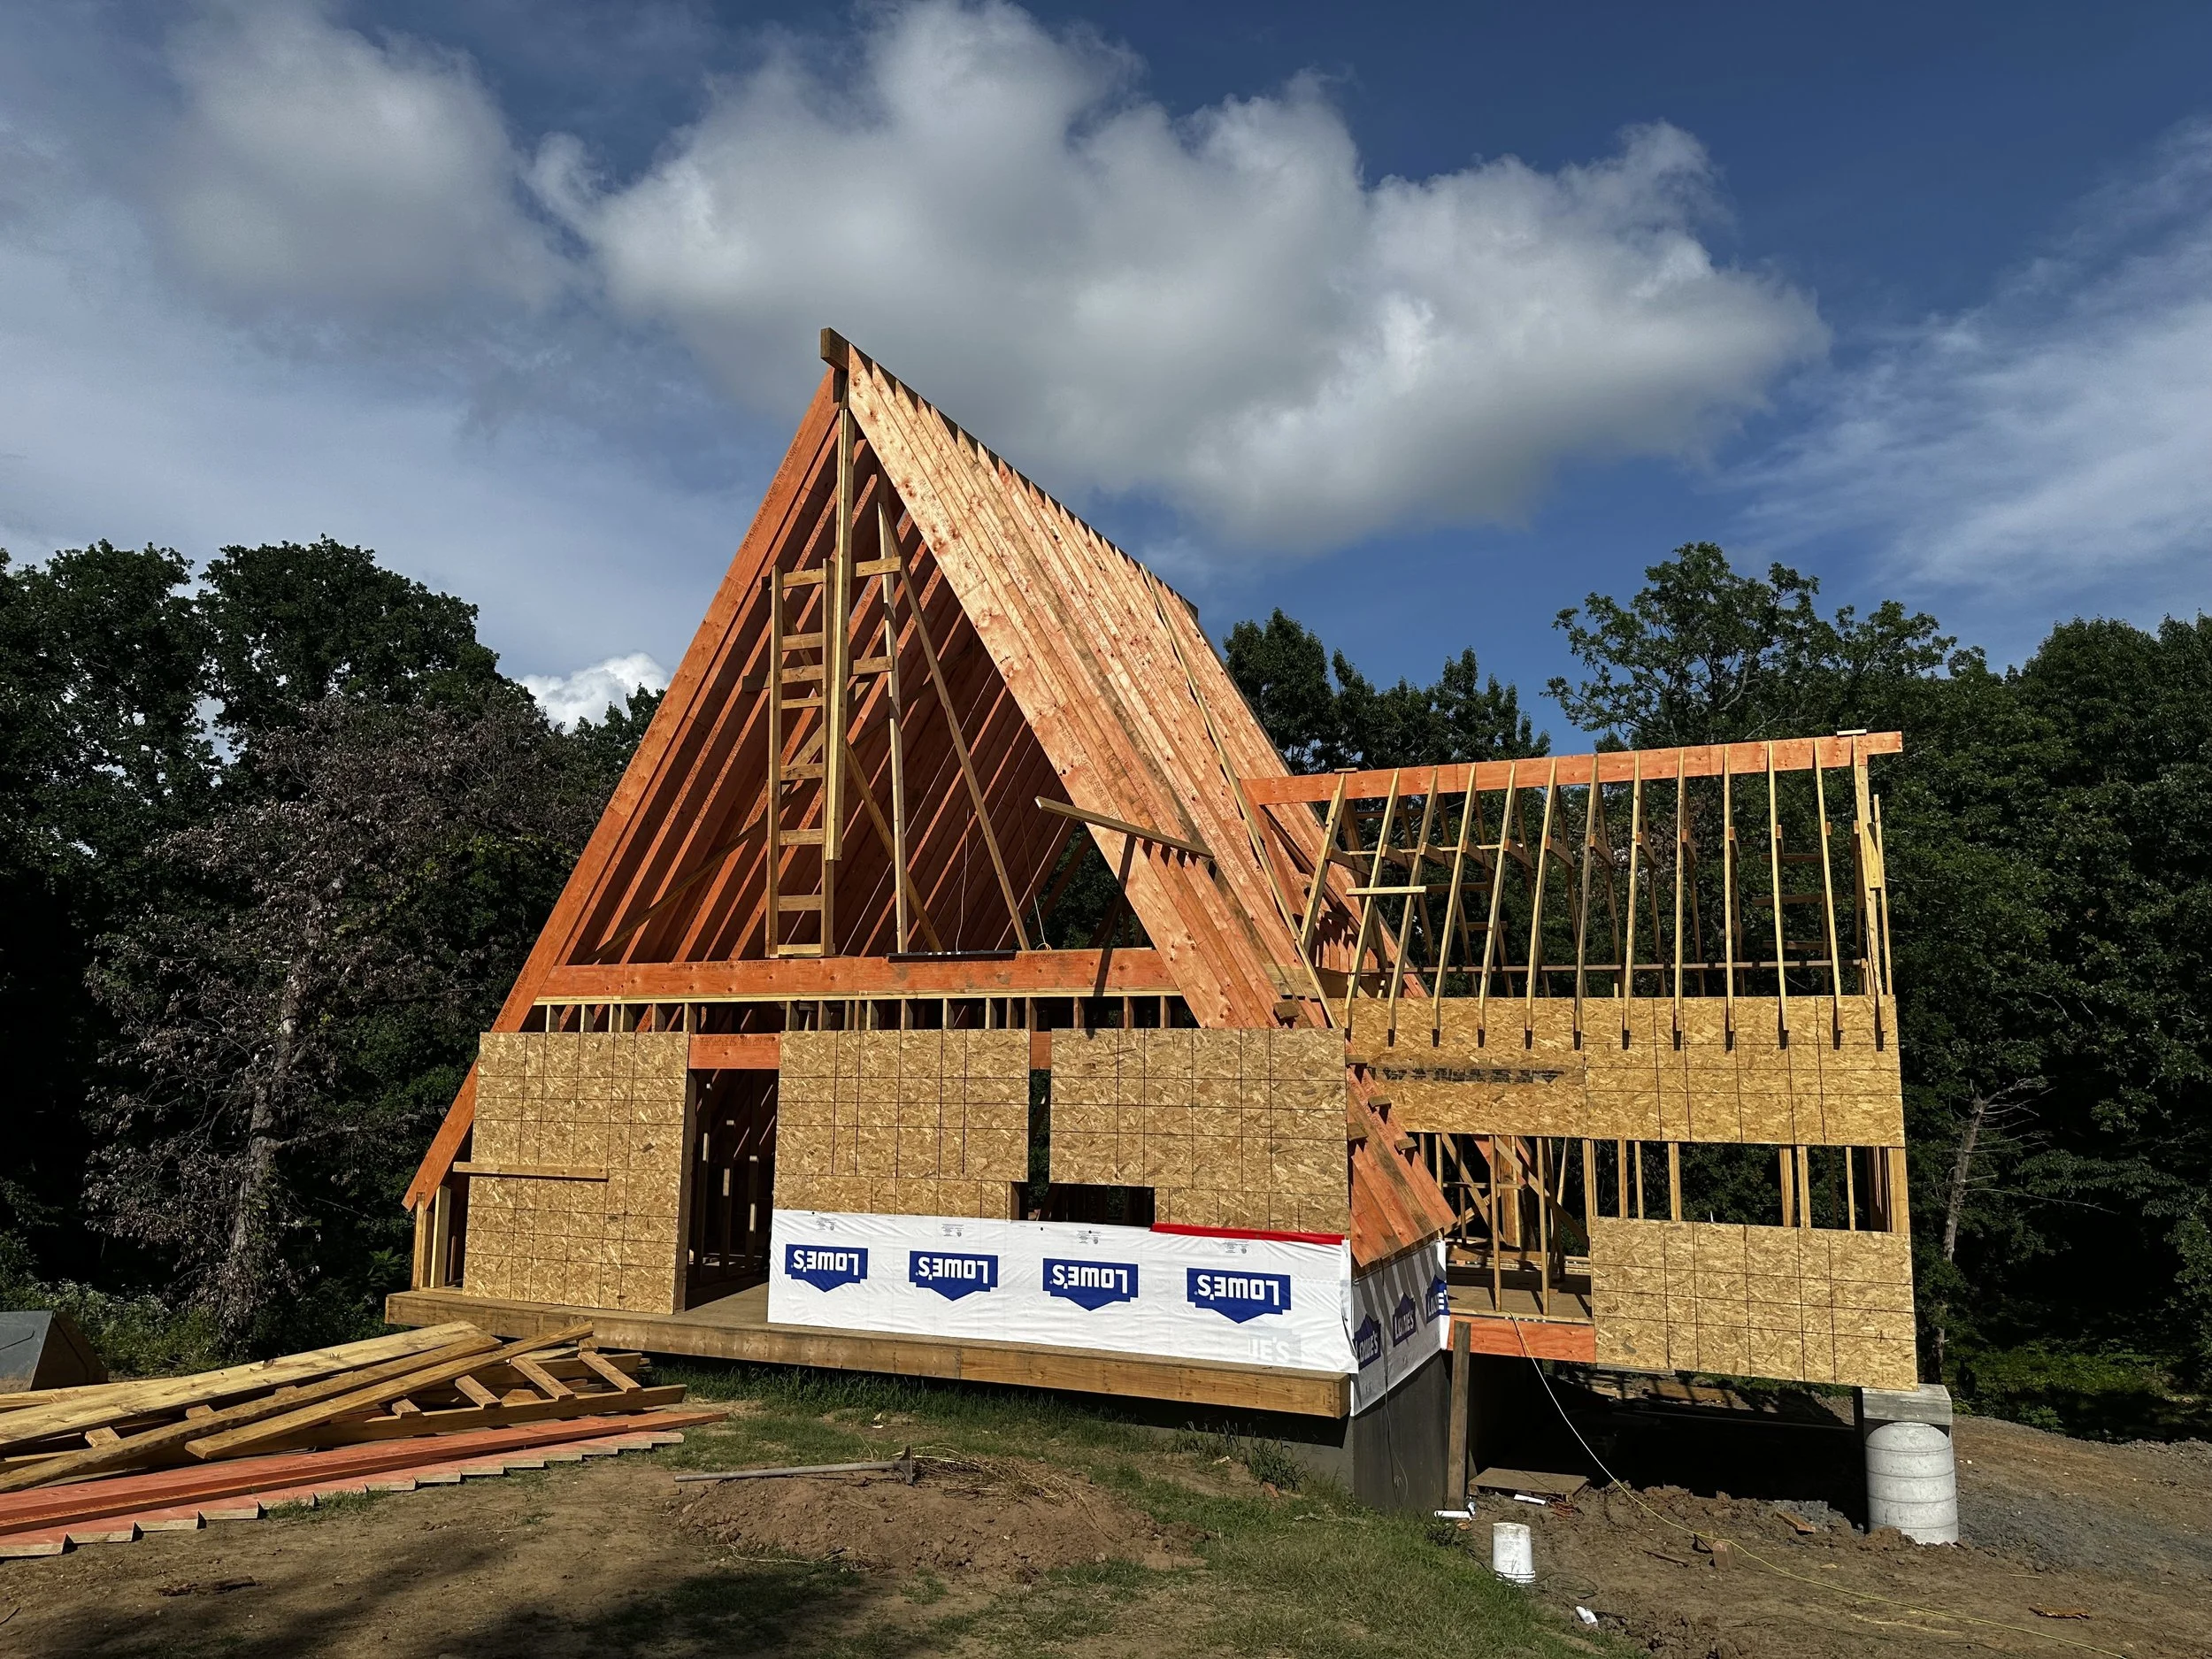
Major visible progress — the A-frame is unmistakably taking shape.
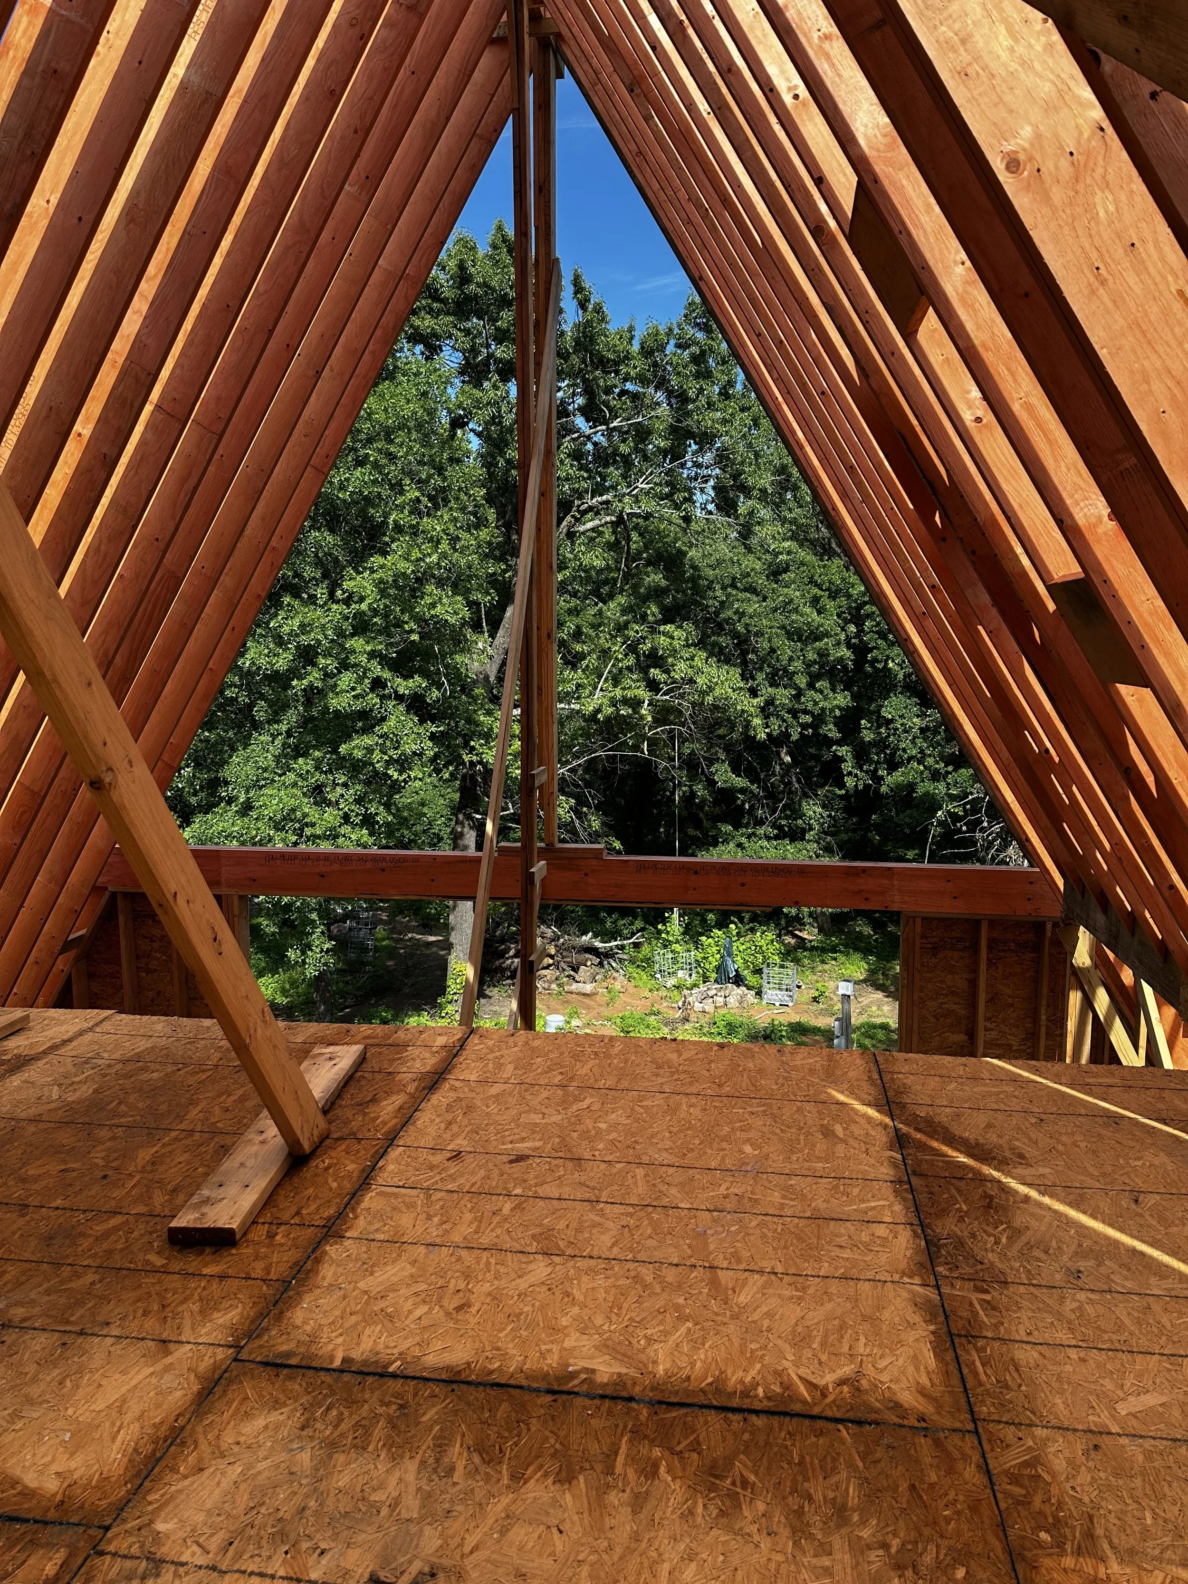
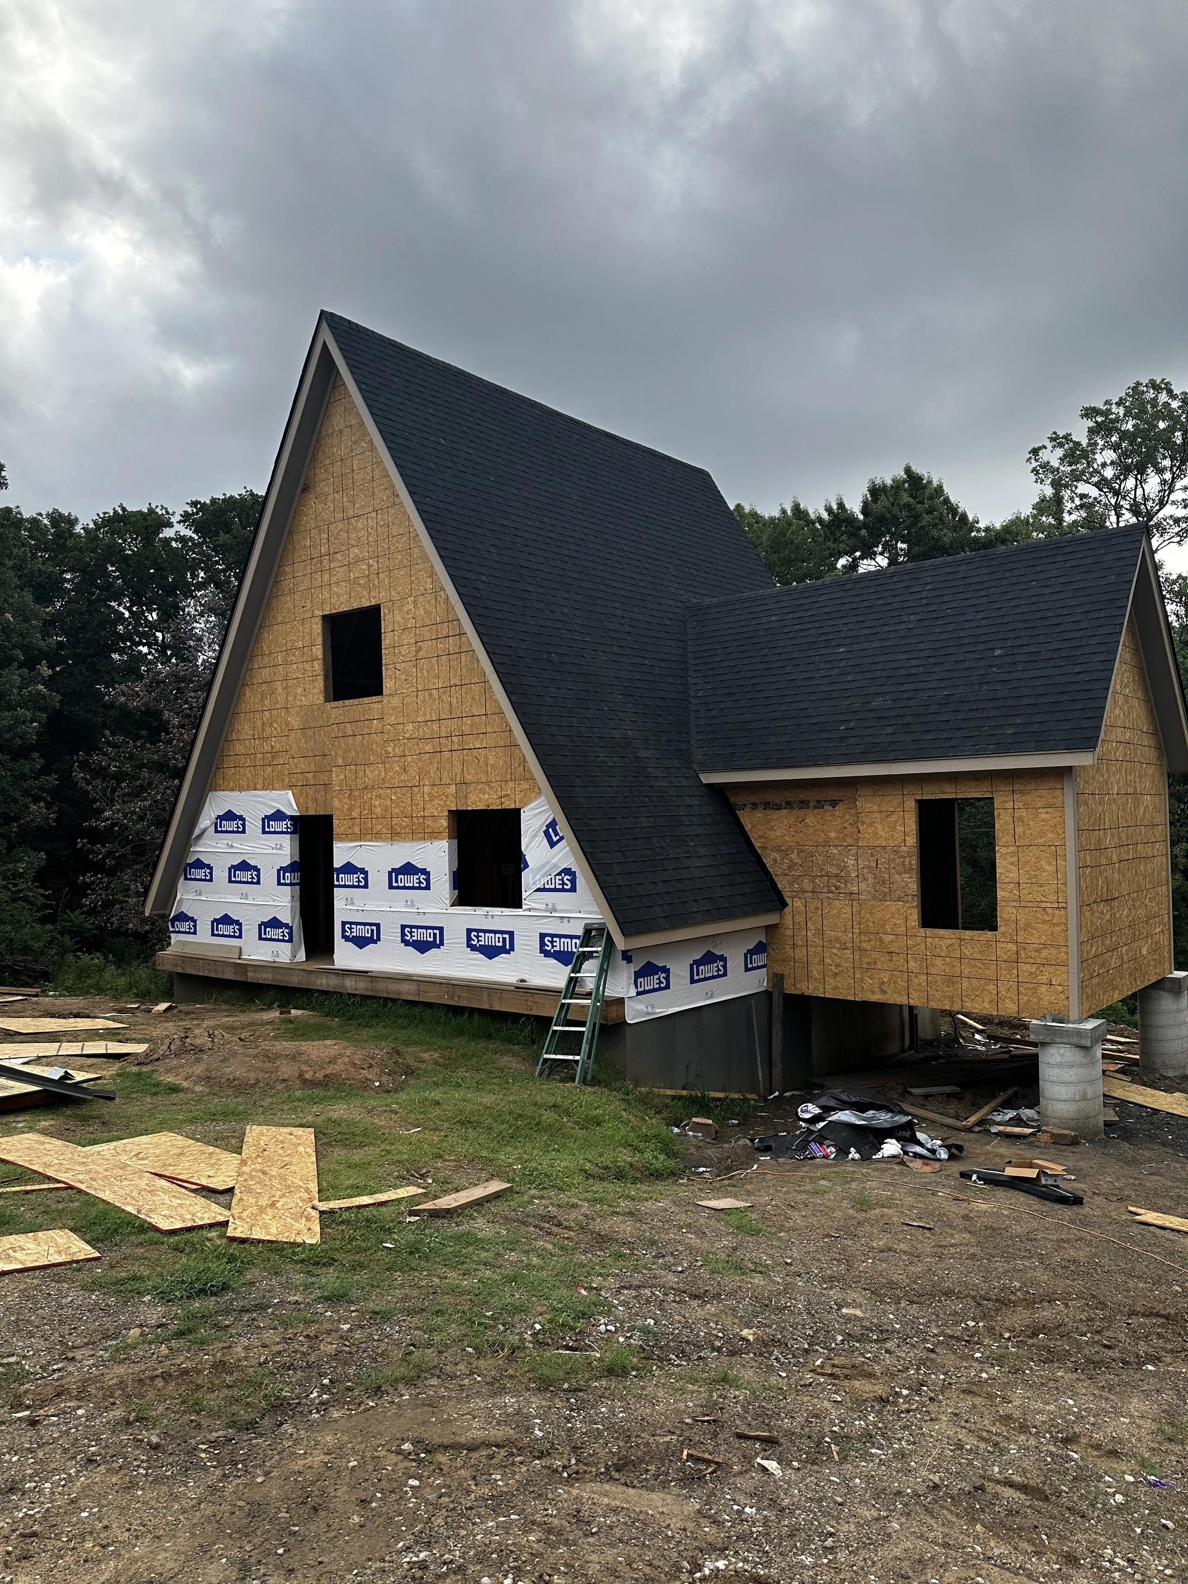
The exterior sheathing is well underway, with OSB panels going up across the iconic sloped roofline and house wrap installed along the lower walls. The dramatic A-frame silhouette is now fully visible from the outside, set against a wooded backdrop that will make this property unforgettable for guests.
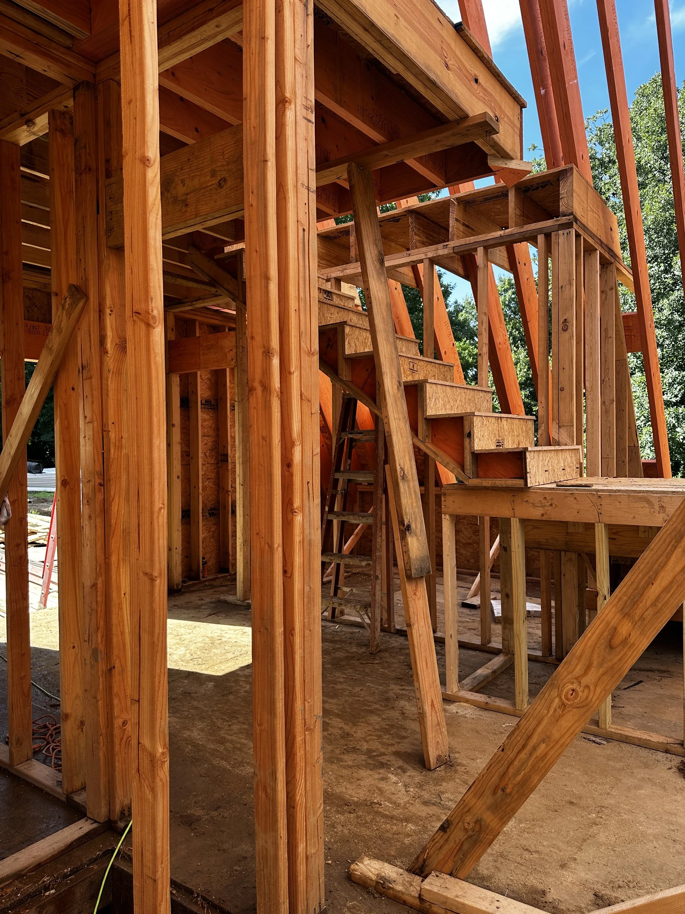
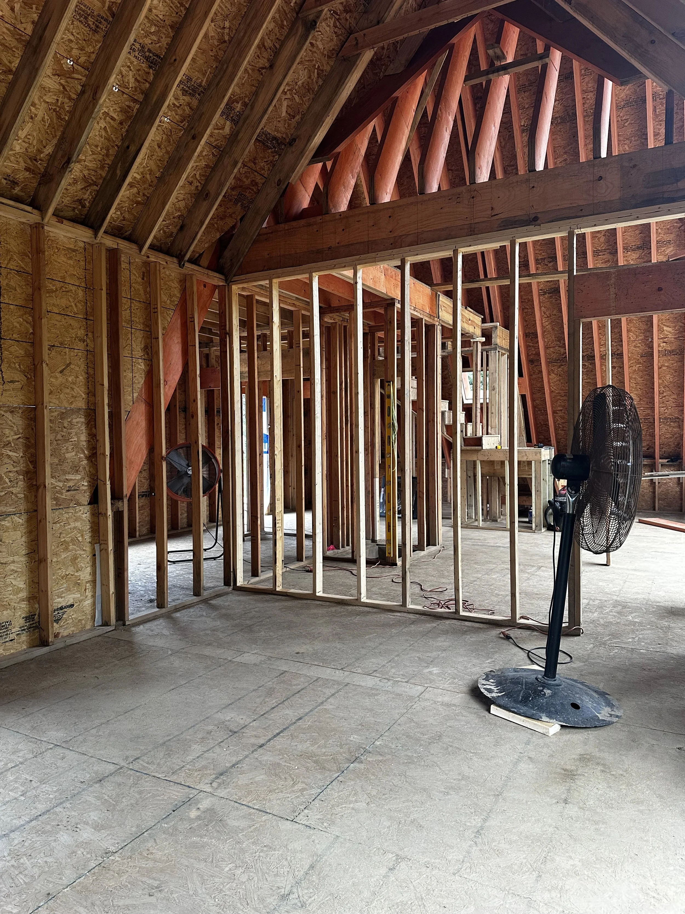
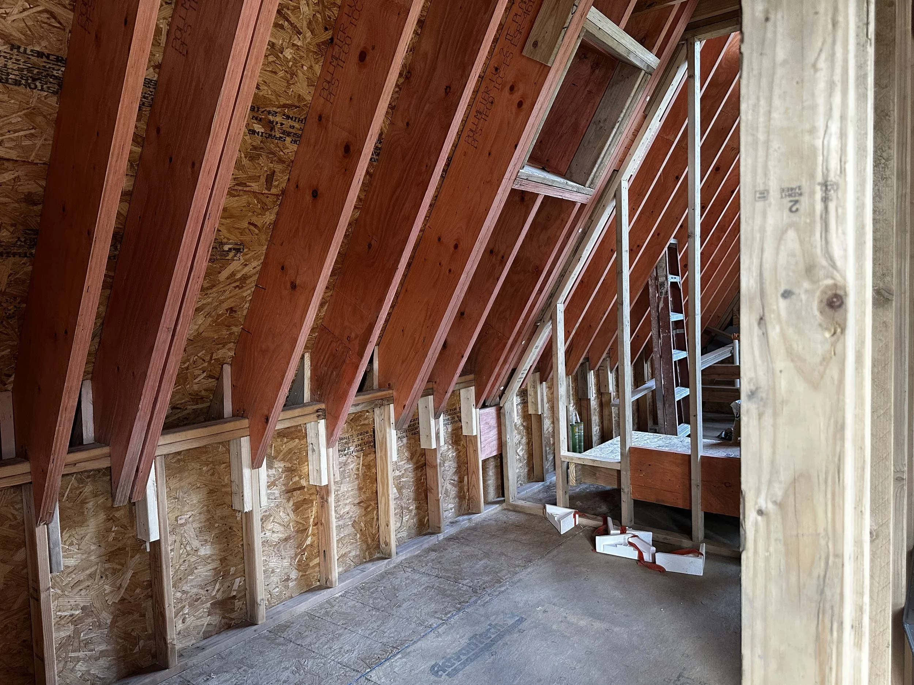
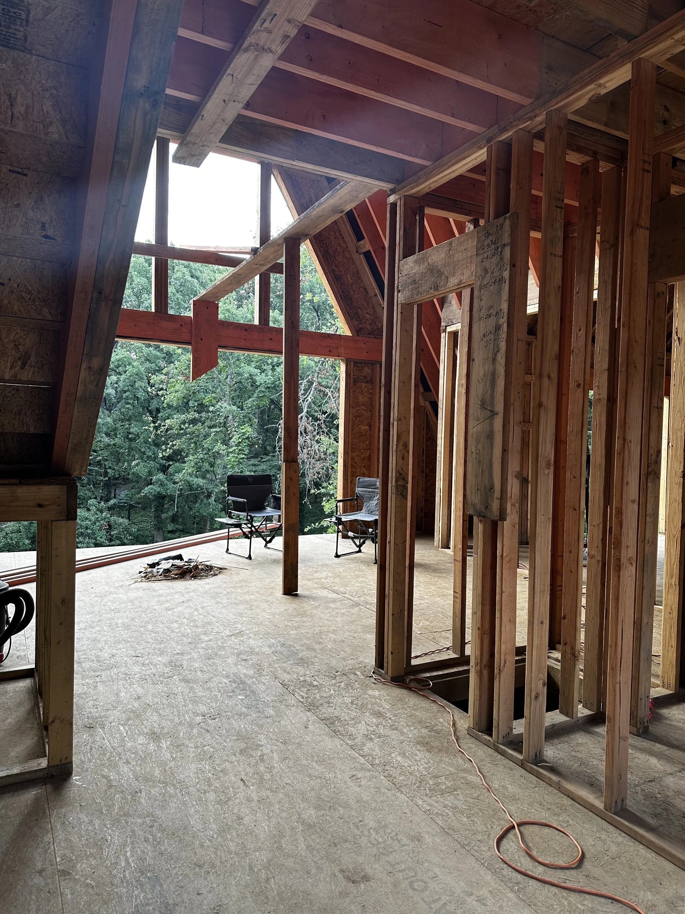
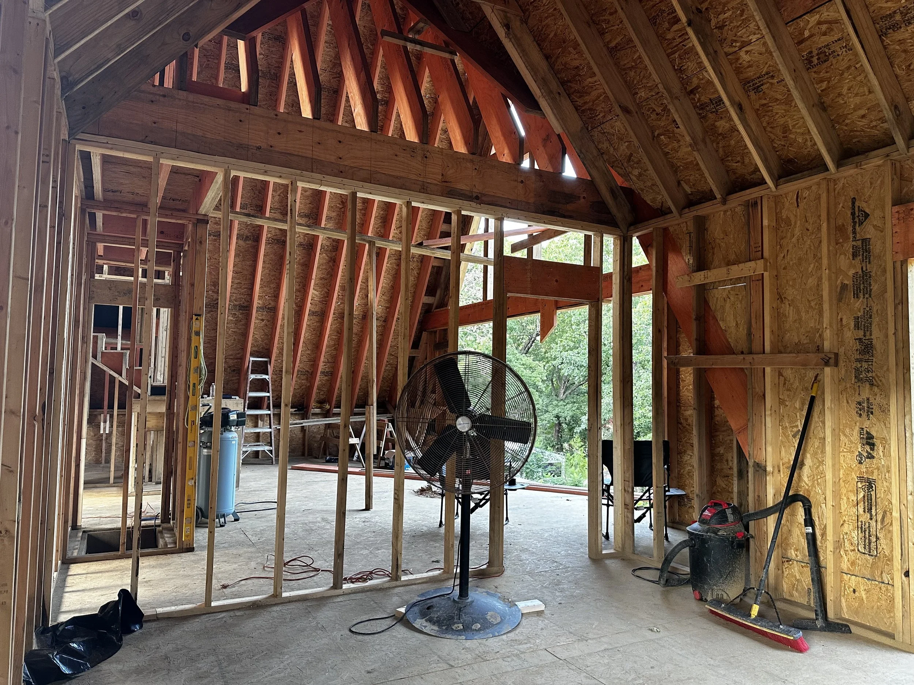
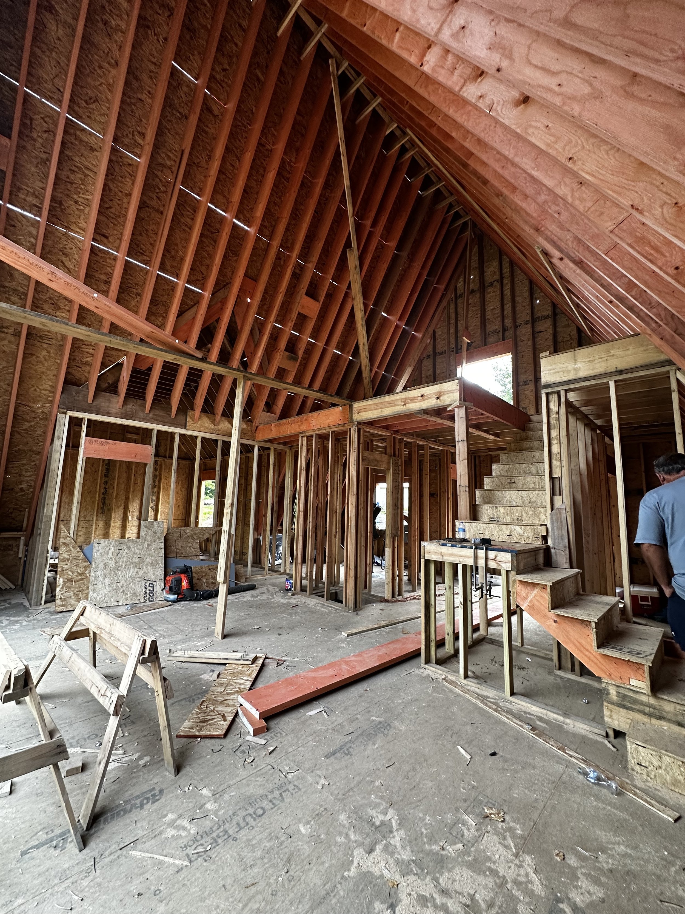
Inside, framing is complete on both levels. The main floor shows fully framed walls, doorways, and rough stair openings with this phase ending soon the project is starting to get ready for the next trades. Upstairs, the loft level is sheathed with OSB subfloor, and the view from that upper space — framed by the soaring A-frame peak looking out to the trees — is already stunning in its raw form.
The staircase structure is framed and in place, connecting both levels of what will be a truly unique outdoor retreat.
Windows, Septic, Plumbing & Insulation Planning
This week shifted from framing milestones to research and design: coordinating with the window, septic, plumbing, and insulation trades to lock in specs ahead of the next phase of work — a lot of trades to line up, but moving forward.
Celebrating America’s 250th on Lake Eufaula
No construction work logged this week. SPG paused the build schedule to soak in small-town Oklahoma life around Lake Eufaula — golden-hour sunsets over the water, neighbors out on the lake, and the kind of slow, easy pace that’s part of why this retreat is being built here. The week closed out with the Eufaula 4th of July fireworks show, marking the nation’s 250th anniversary
Custom Brackets, Front Door Delivered & Post Grouting
Custom steel brackets were fabricated to attach the added master bedroom to the main A-Frame structure, and the front door was delivered. Underneath the house, the steel support posts had non-shrink grout added at the base — poured into a form — for even more stability. SPG has also started planning the interior and exterior design of the home.
Exterior Materials Research
While waiting on the first set of windows to arrive, this week's work shifted to sourcing exterior finish materials. Under consideration: Versetta Stone Universal Corner in Ledgestone, Northern Ash, as a stone accent, paired with wood board-and-batten siding. A trim paint color is also being decided
Custom Windows Complete, Door Defect Found
The front windows were custom made at the manufacturer, and that order is now complete. A frame was built to transport and hold them safely on the trip from Tulsa, and installation is planned for the coming weeks. The front door had to be returned due to a manufacturer defect, so a replacement is now needed before that install can move forward.
Siding, Windows & Skylight In; Bath & Laundry Framed
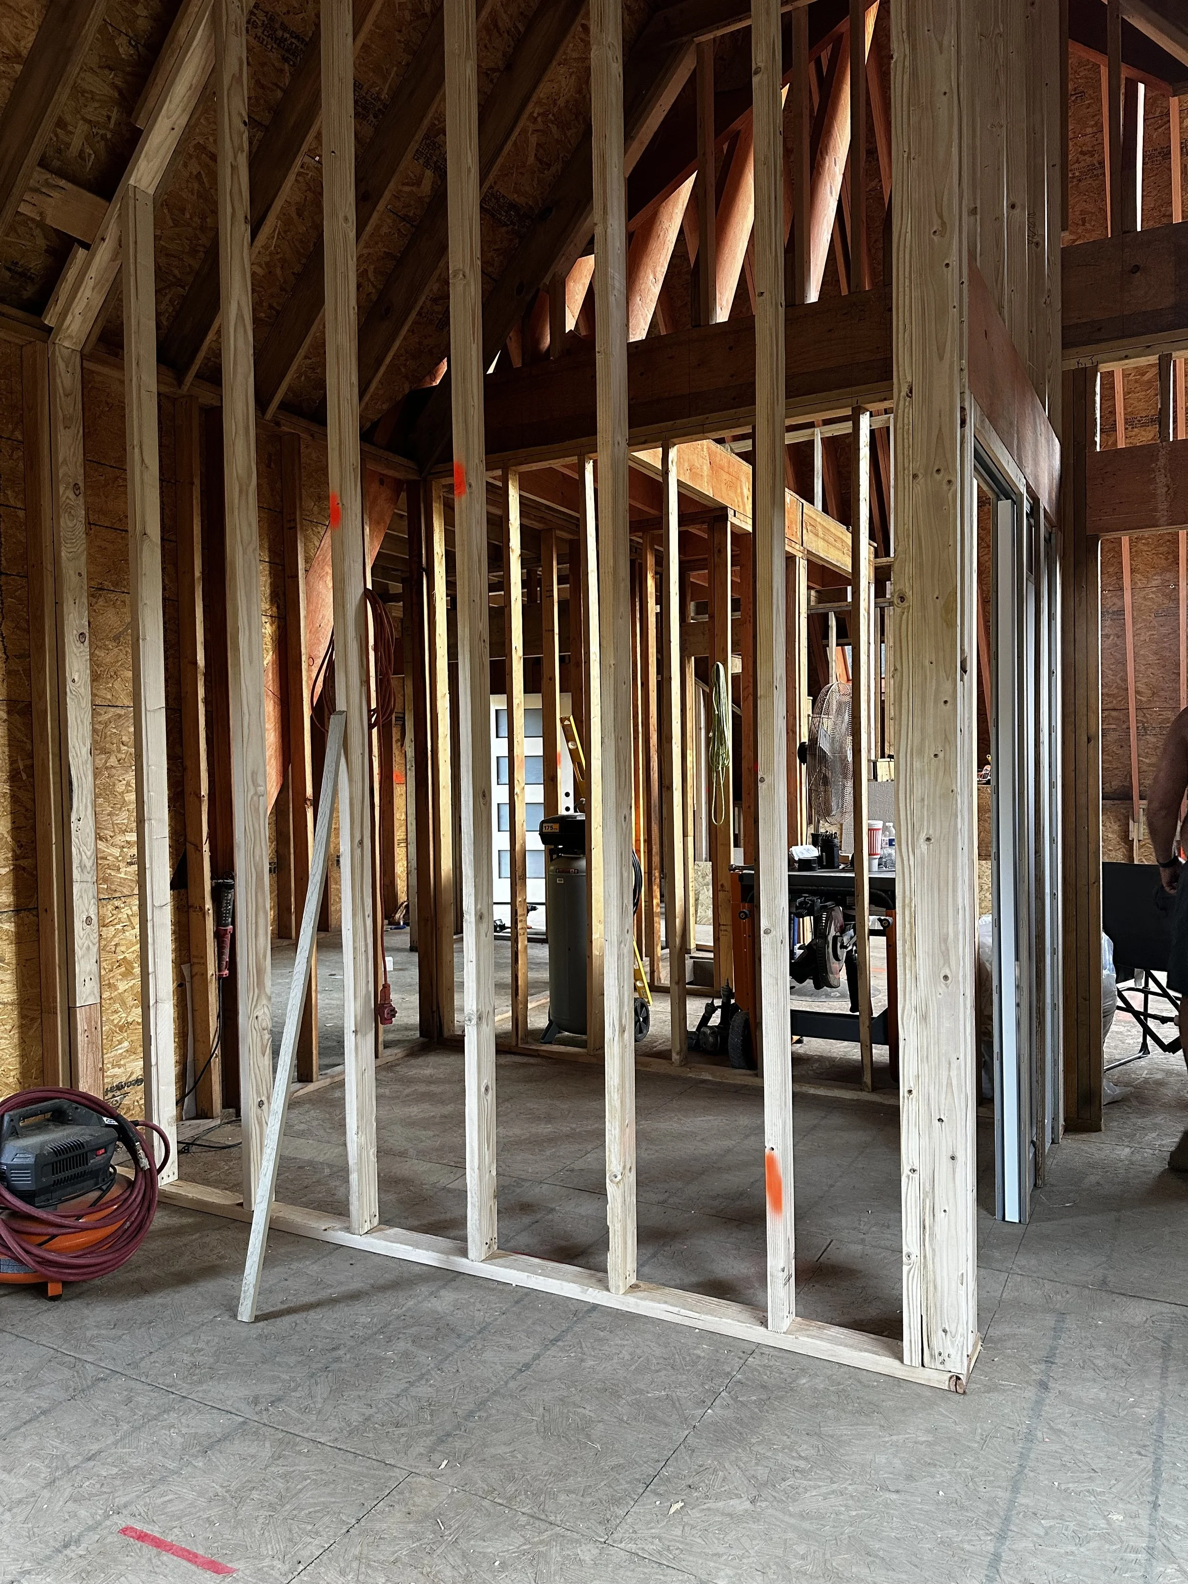
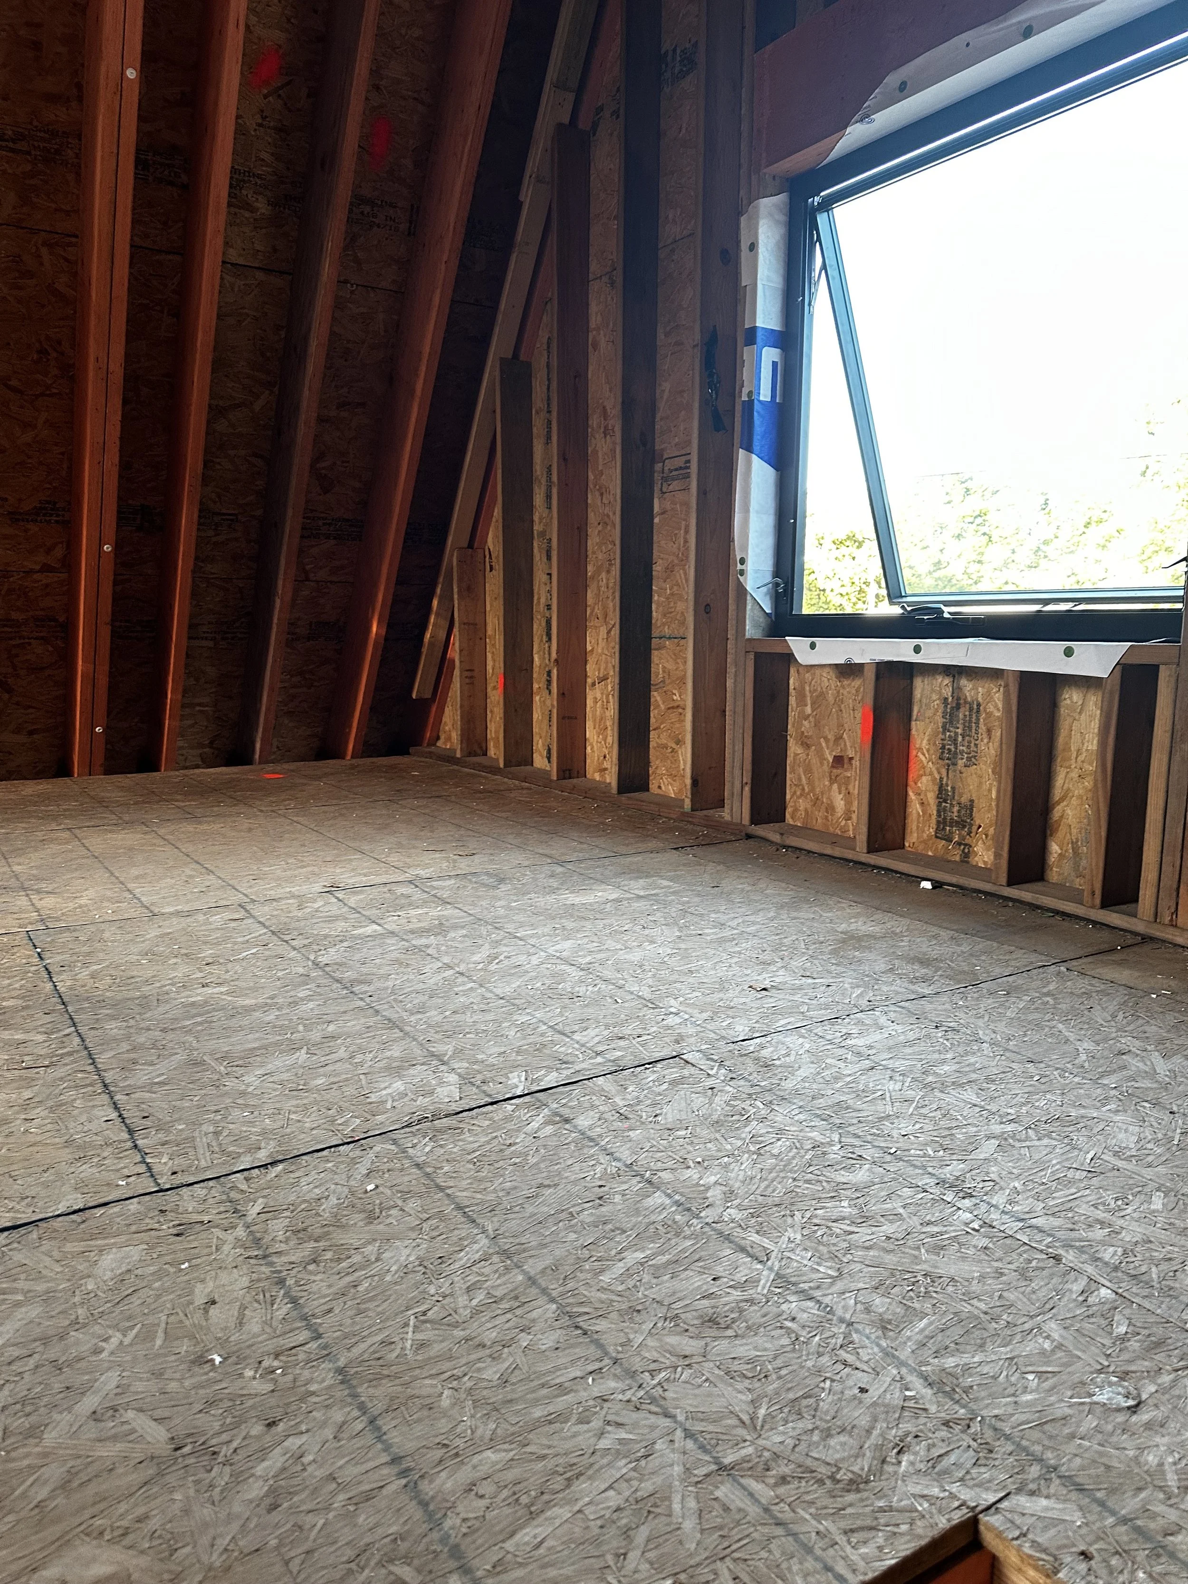
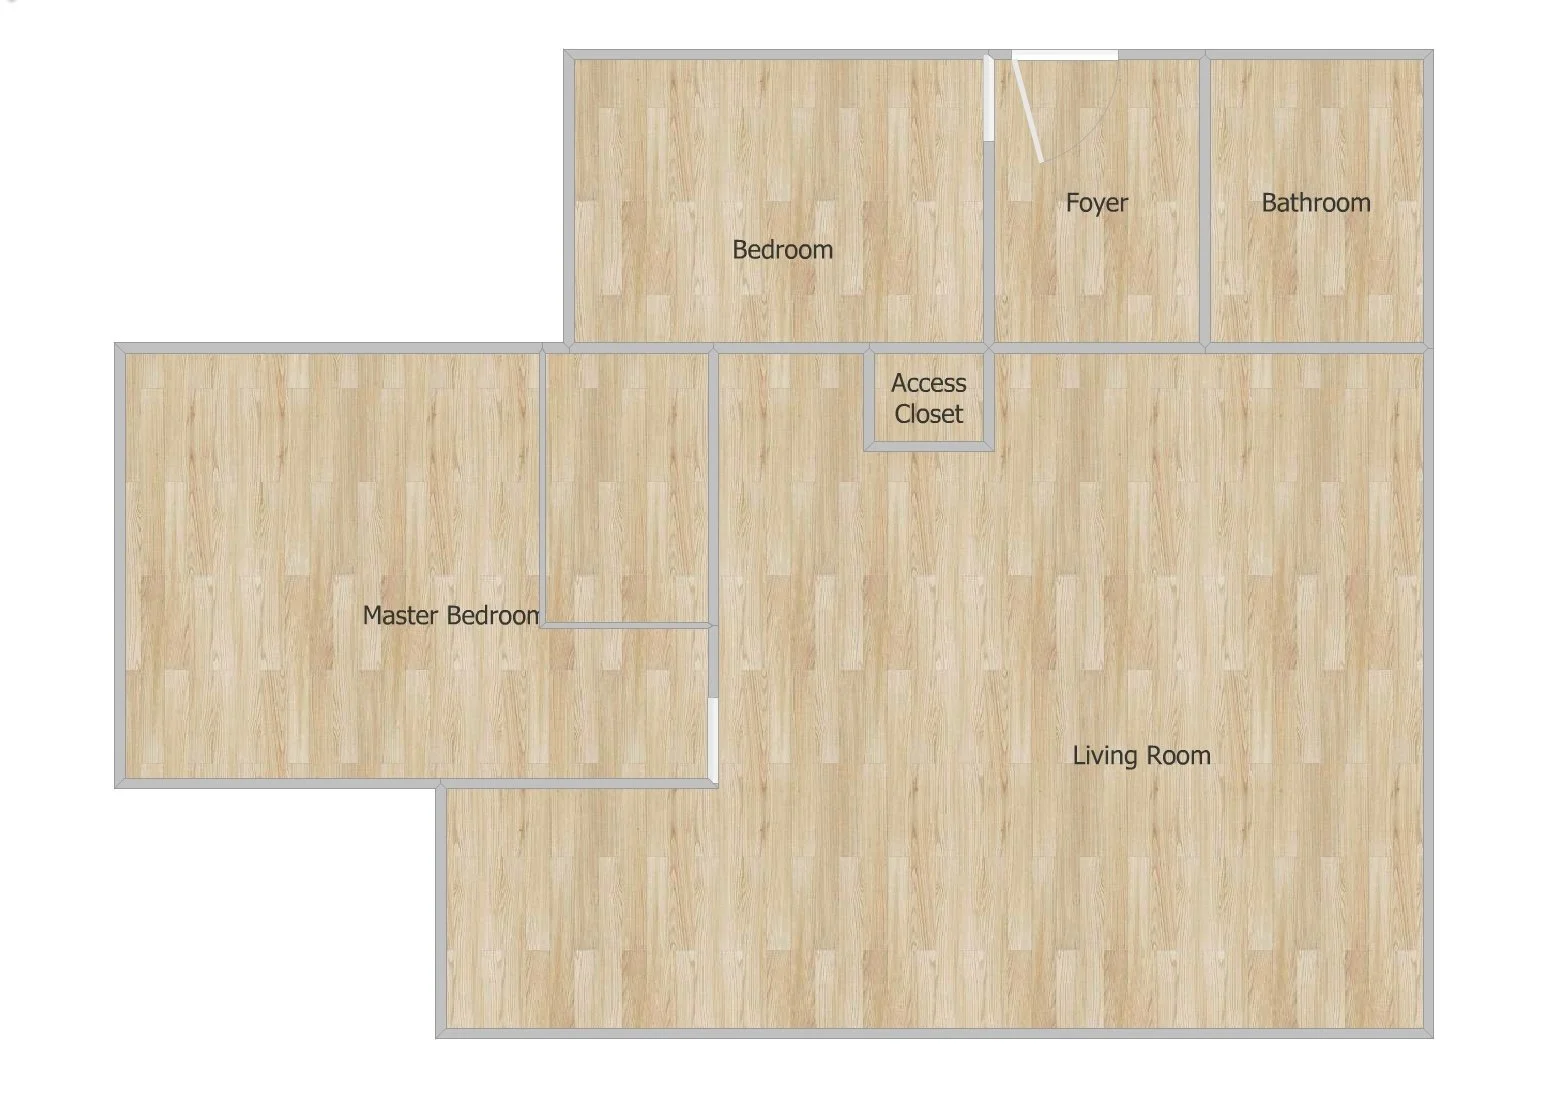
A full week on both the exterior and interior. Exterior: the skylight, vapor barrier, and flashing are in; windows are installed; siding and battens are up with trim around the windows; and the back wall window measurements have been finalized ahead of that install. The trench for the electric line has also been dug. Interior: the master bathroom is framed in, including the pocket door, the laundry room is built out, and interior framing and blocking are underway elsewhere in the house. SPG also met with the HVAC contractor and electrician this week and is finalizing outlet placement and the electrical layout.
Week Five
Week Six
Week Seven
Week Eight
Week Nine
Week Ten
Week Eleven
Framing & Roof Complete
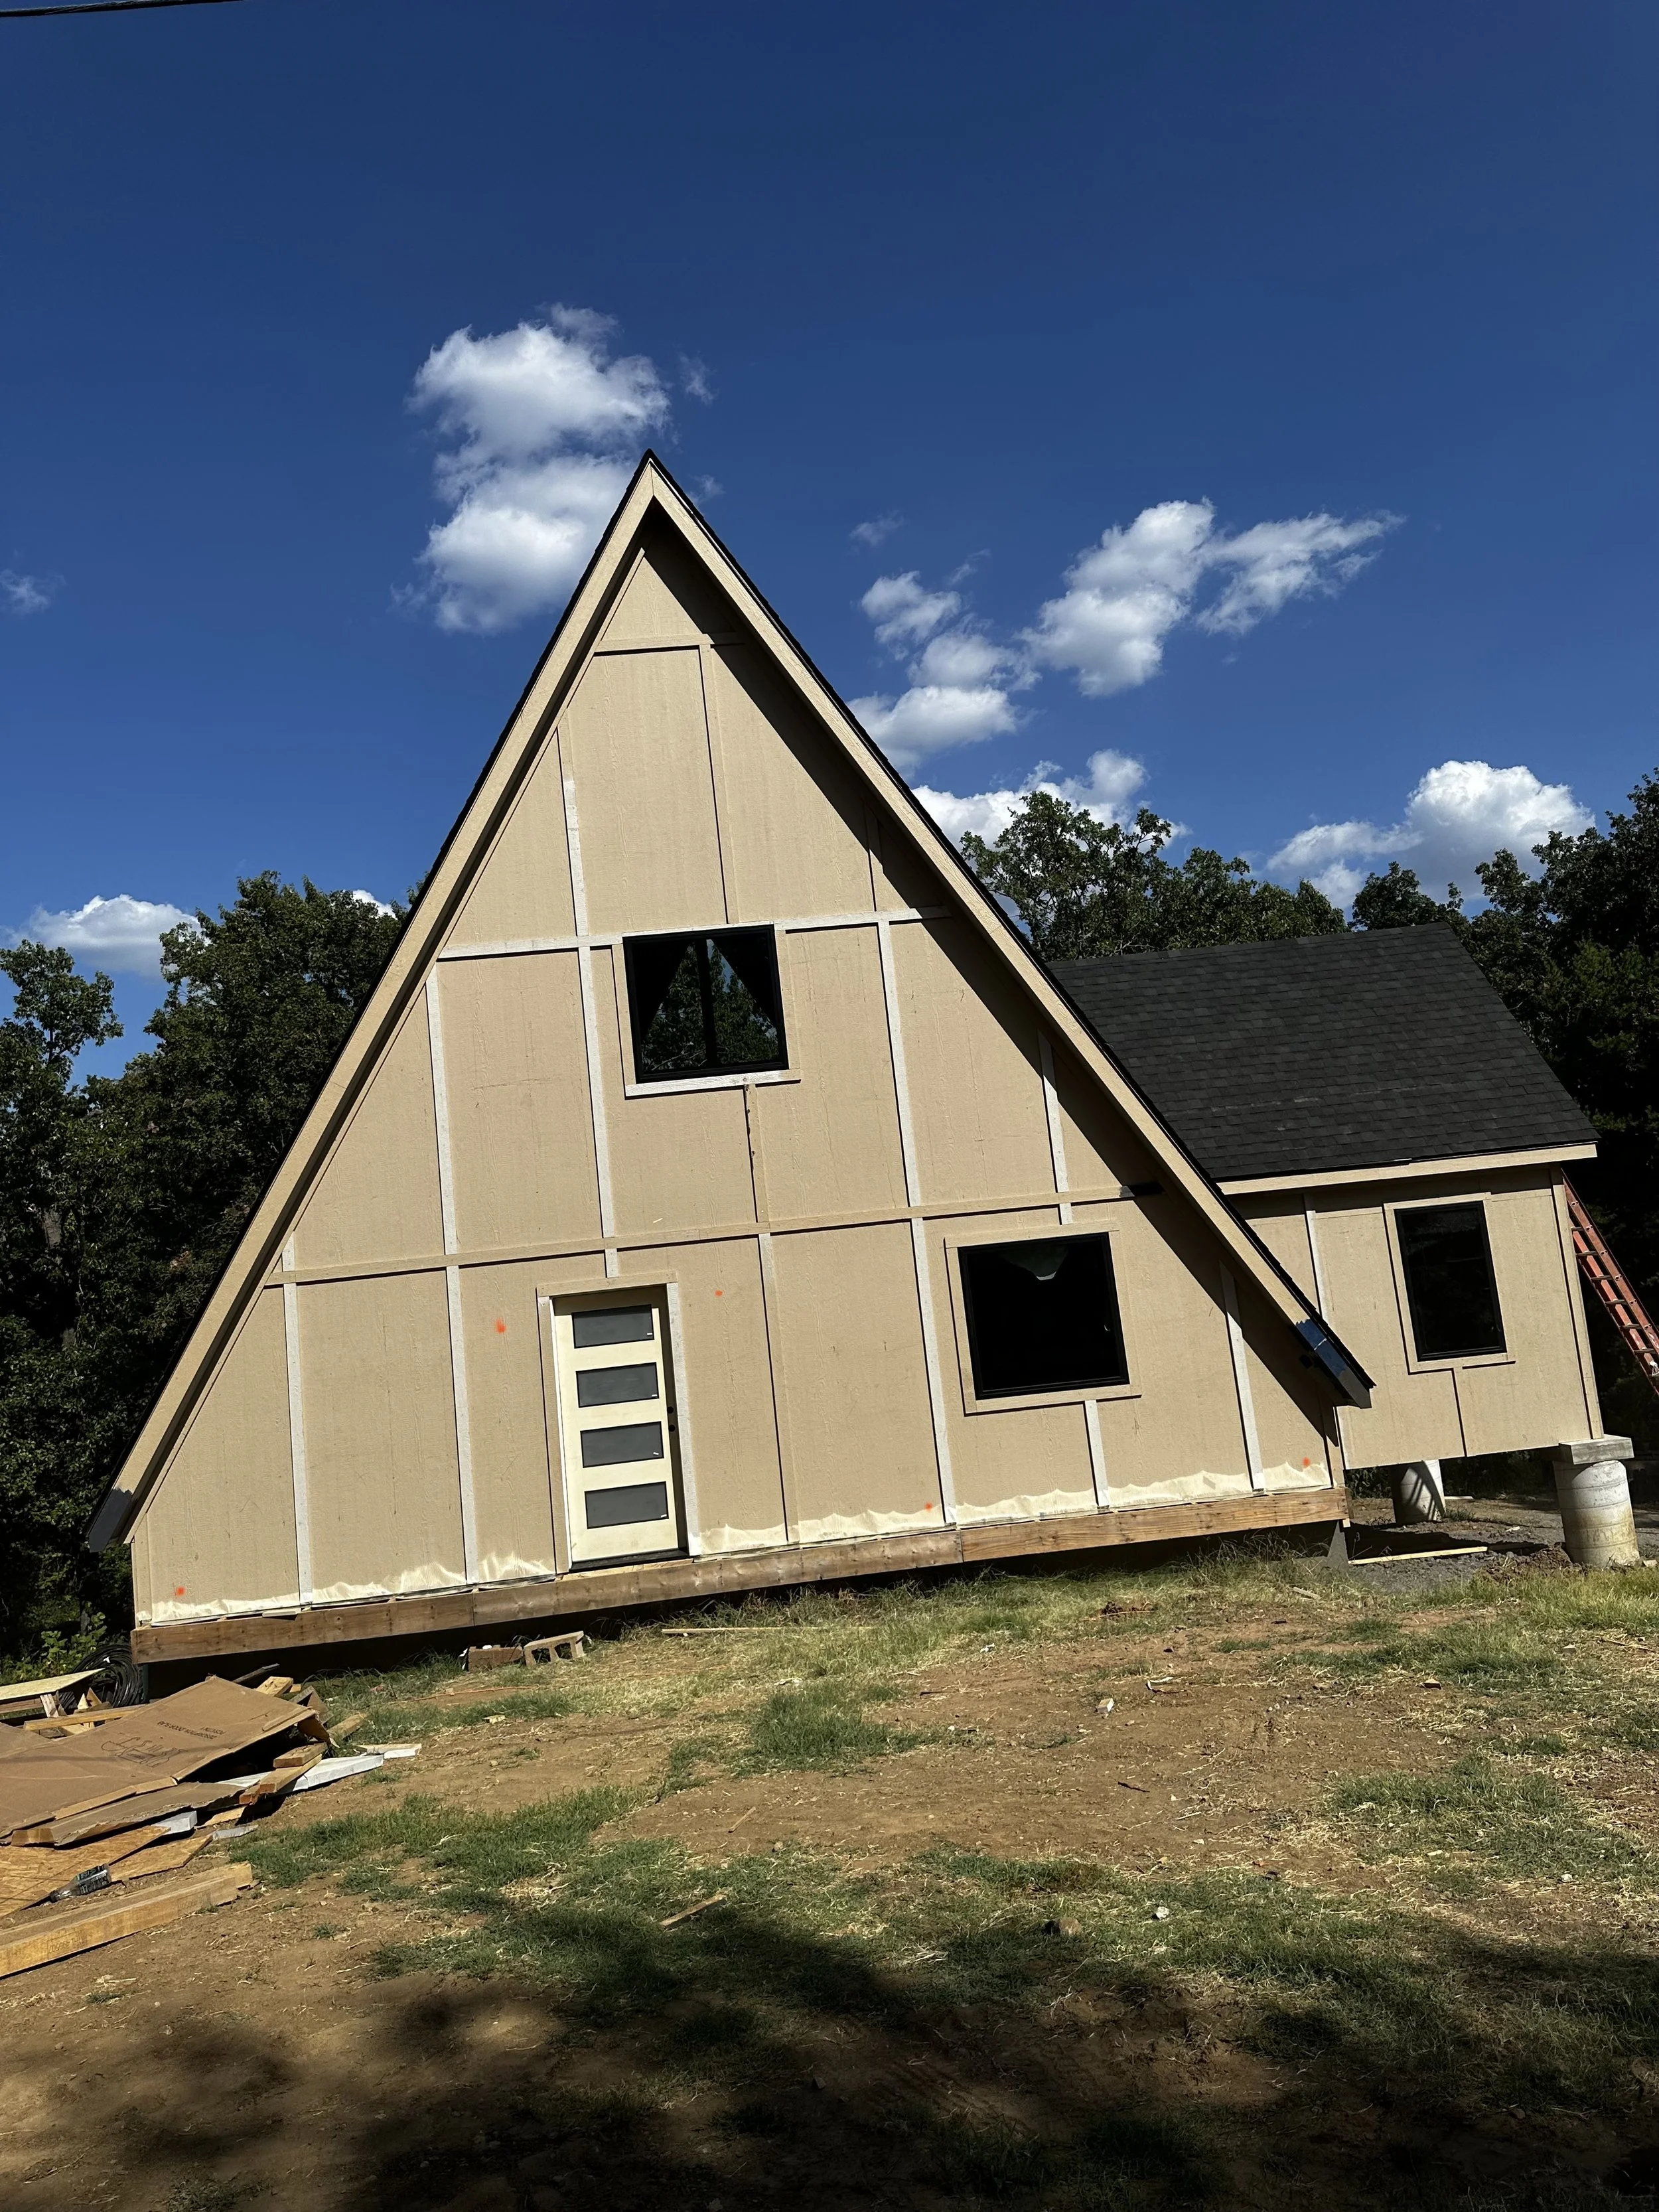
Framing and the roof are complete. The A-Frame's full shape is up — rafters, ridge beam, and roof deck all in place — and the roof is now shingled. Exterior sheathing is wrapped on the lower walls, window openings are cut in, and the floor-to-ceiling glass gable is framed out, already opening to the wooded view that will define the guest experience. Inside, work has moved to framing the interior partition walls — bedrooms, bath, and the stair to the loft are starting to take shape.
Be Among the First to Stay
The Southport Retreat is set to open in 2026. Join our waitlist and you will be the first to know when booking opens — plus receive an exclusive early access offer